Dubai Maritime City · By BEYOND
ARIA
Waterfront residences designed around generous space, natural light and direct access to the promenade.
Apartments · Duplexes · Seafront townhouses · Expected H1 2027
Register your interest
Prices, floor plans and current availability for ARIA
ARIA availability changes regularly. Send your details and I’ll confirm the current position personally rather than publish an outdated stock list.
- Current pricing and genuine availability
- Floor plans and unit layouts
- A personal reply, not an auto-reply
Developer
BEYOND
Location
Dubai Maritime City
Setting
Waterfront promenade
Residences
Apartments, duplexes & townhouses
Two-bedroom sizes
1,450–1,684 sq ft
Expected handover
H1 2027
The proposition
A waterfront premium that has a reason to exist.
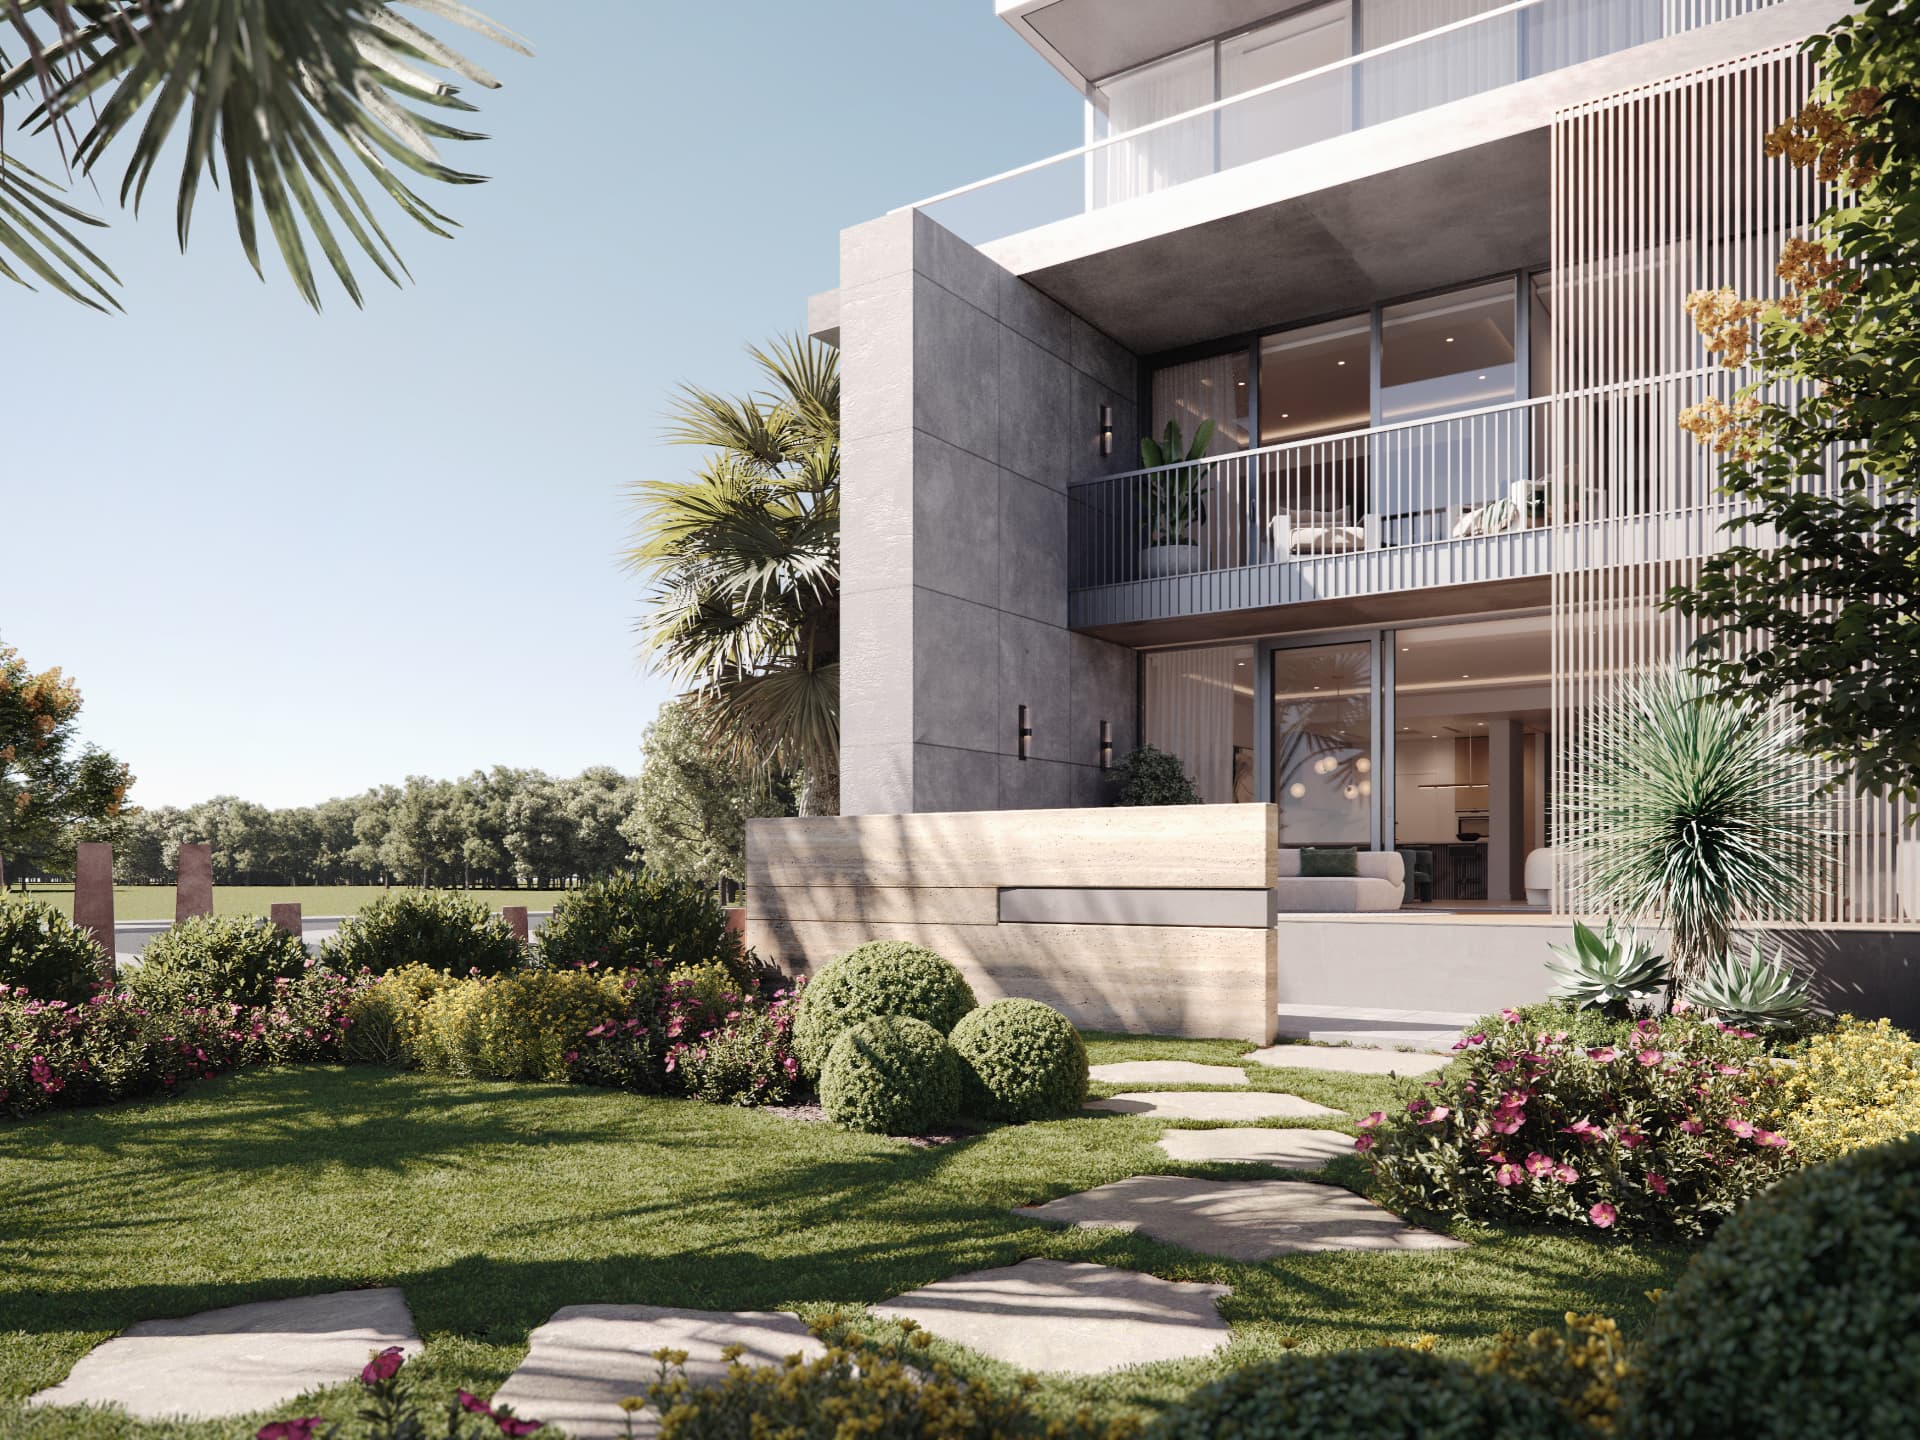
ARIA is part of BEYOND’s waterfront development in Dubai Maritime City. Here, the water is not simply a distant view: residents connect directly to the promenade, landscaped grounds and shoreline setting.
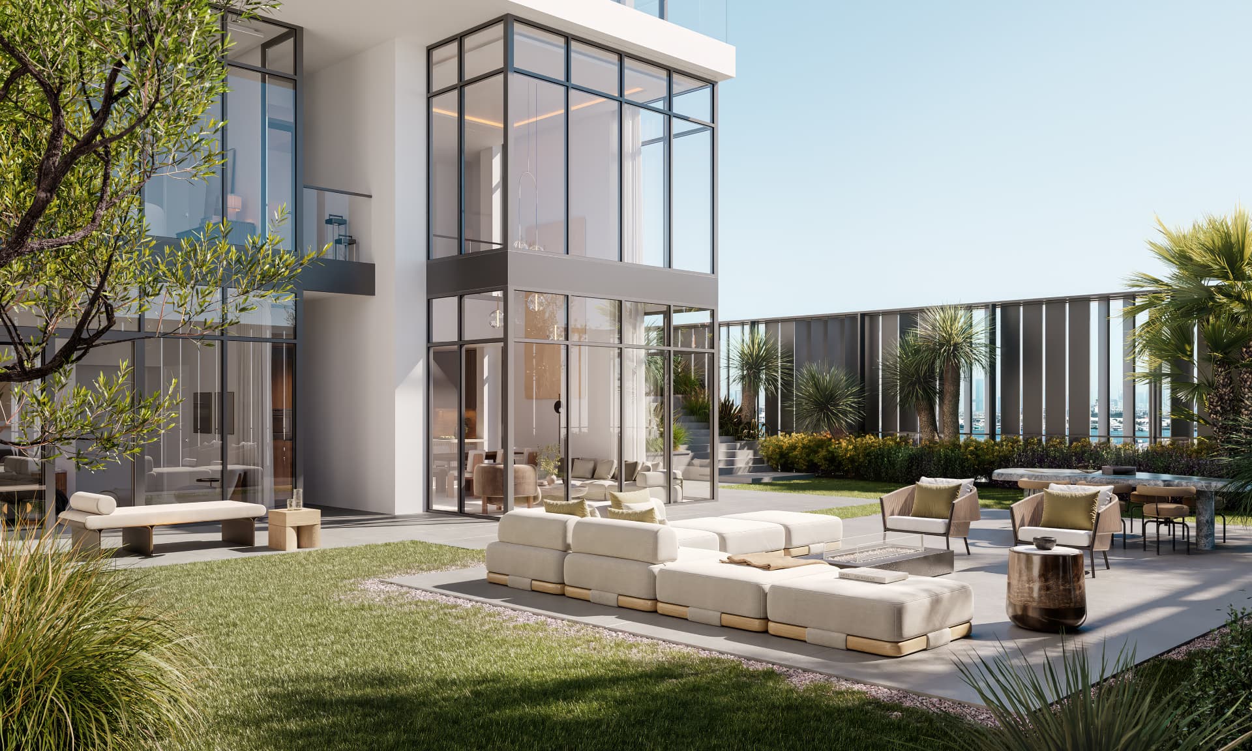
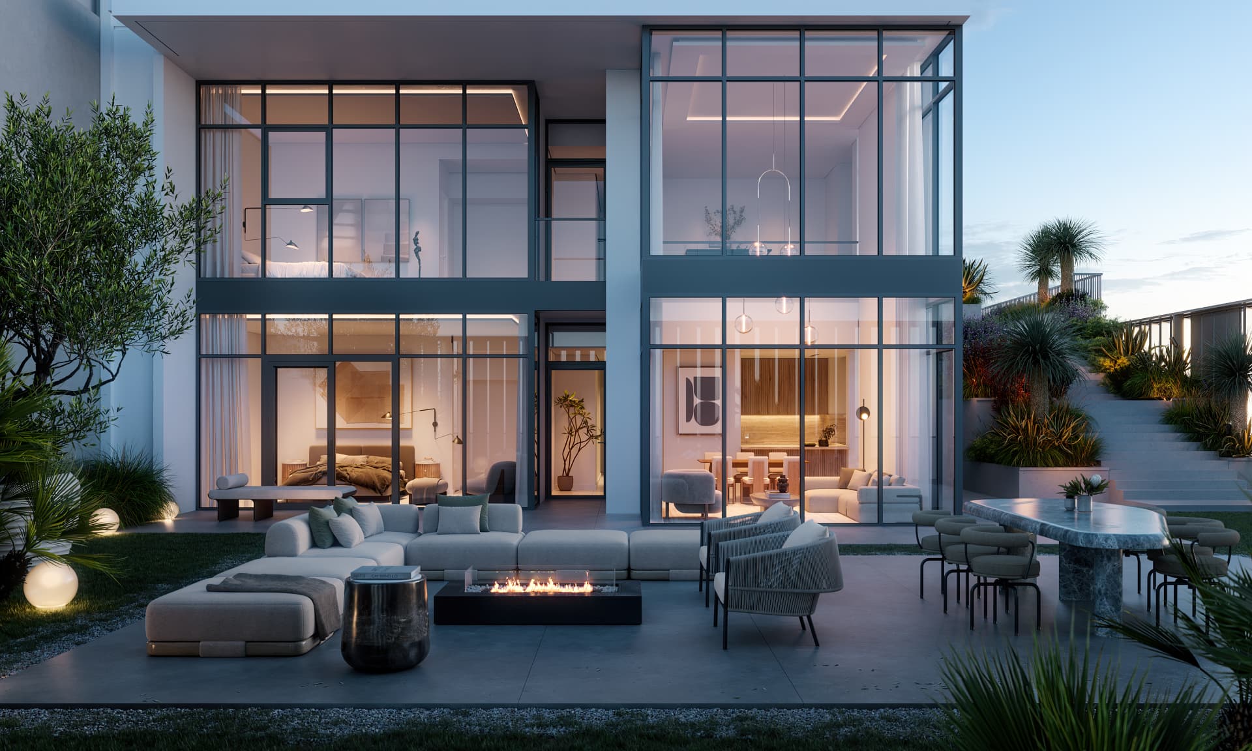
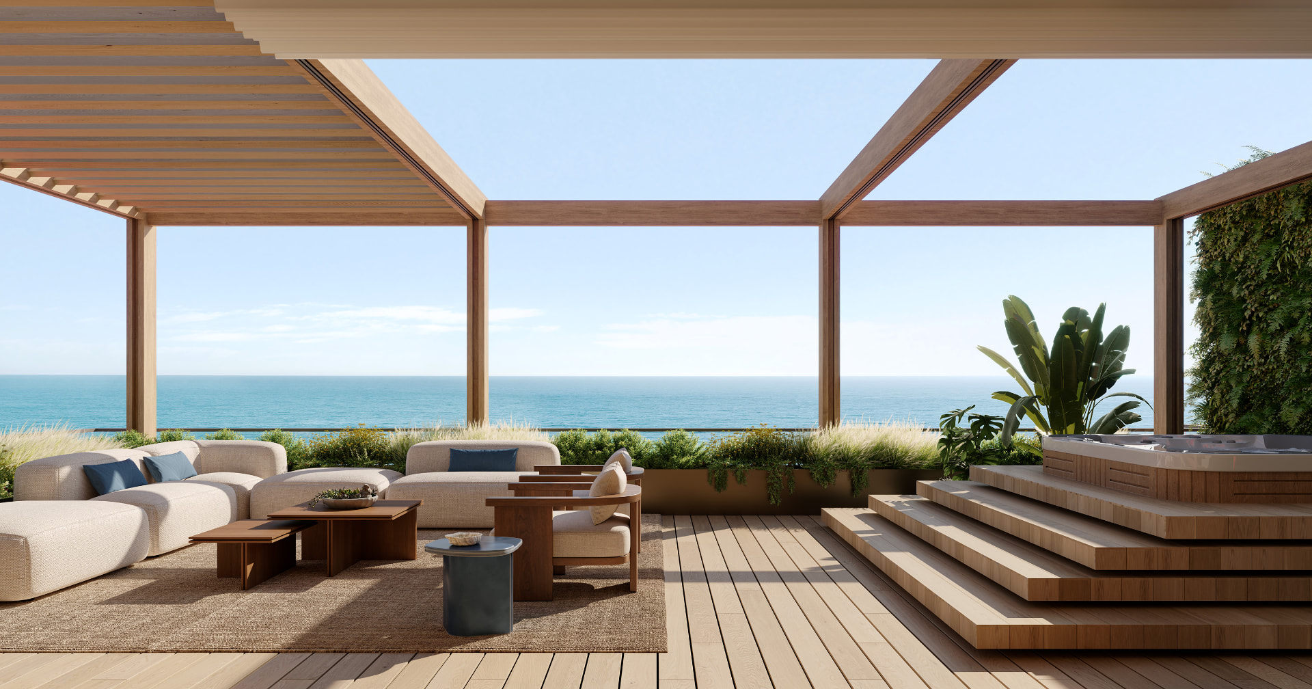
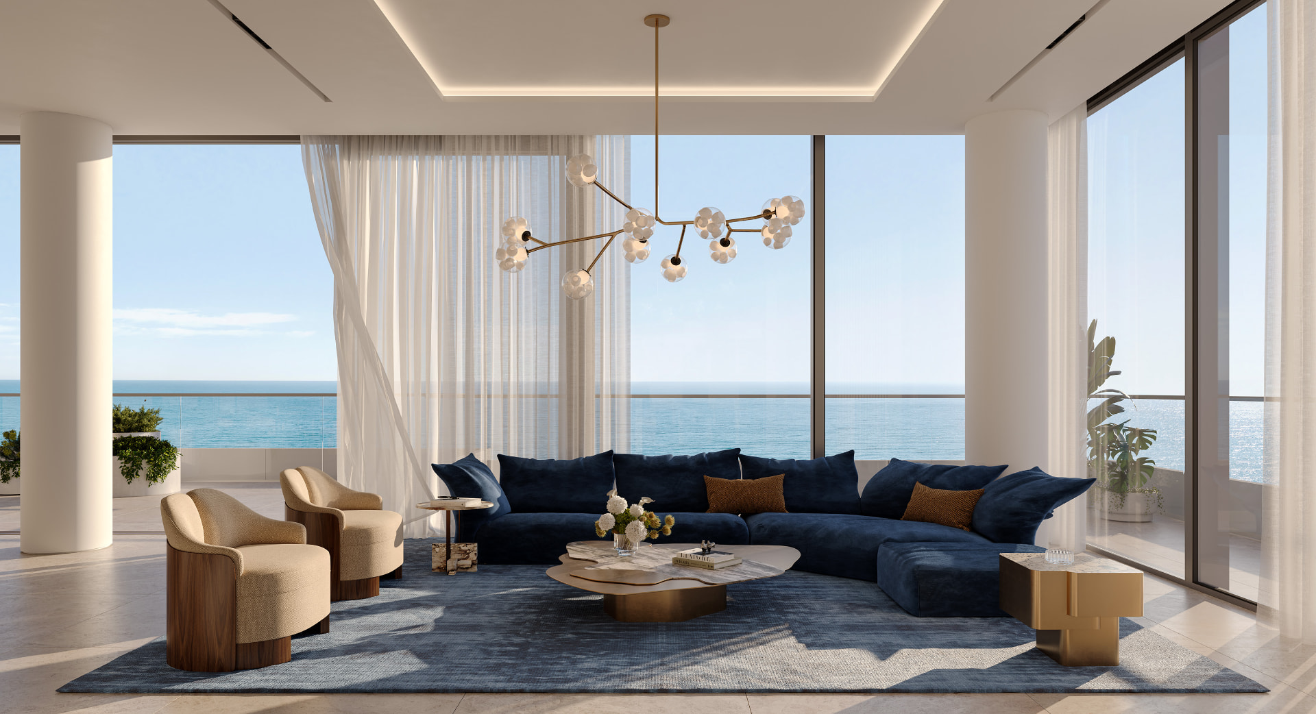
Contemporary architecture, extensive glazing and deep outdoor spaces are used to pull light and water into the homes. The result feels especially convincing in the larger duplexes and townhouses.
The residences
Generous homes, particularly at two-bedroom level.
The supplied floor-plan pack places the two-bedroom tower residences between 1,450 and 1,684 sq ft. That is the range used here because it comes from the detailed plan schedule rather than the broader brochure summary.
01
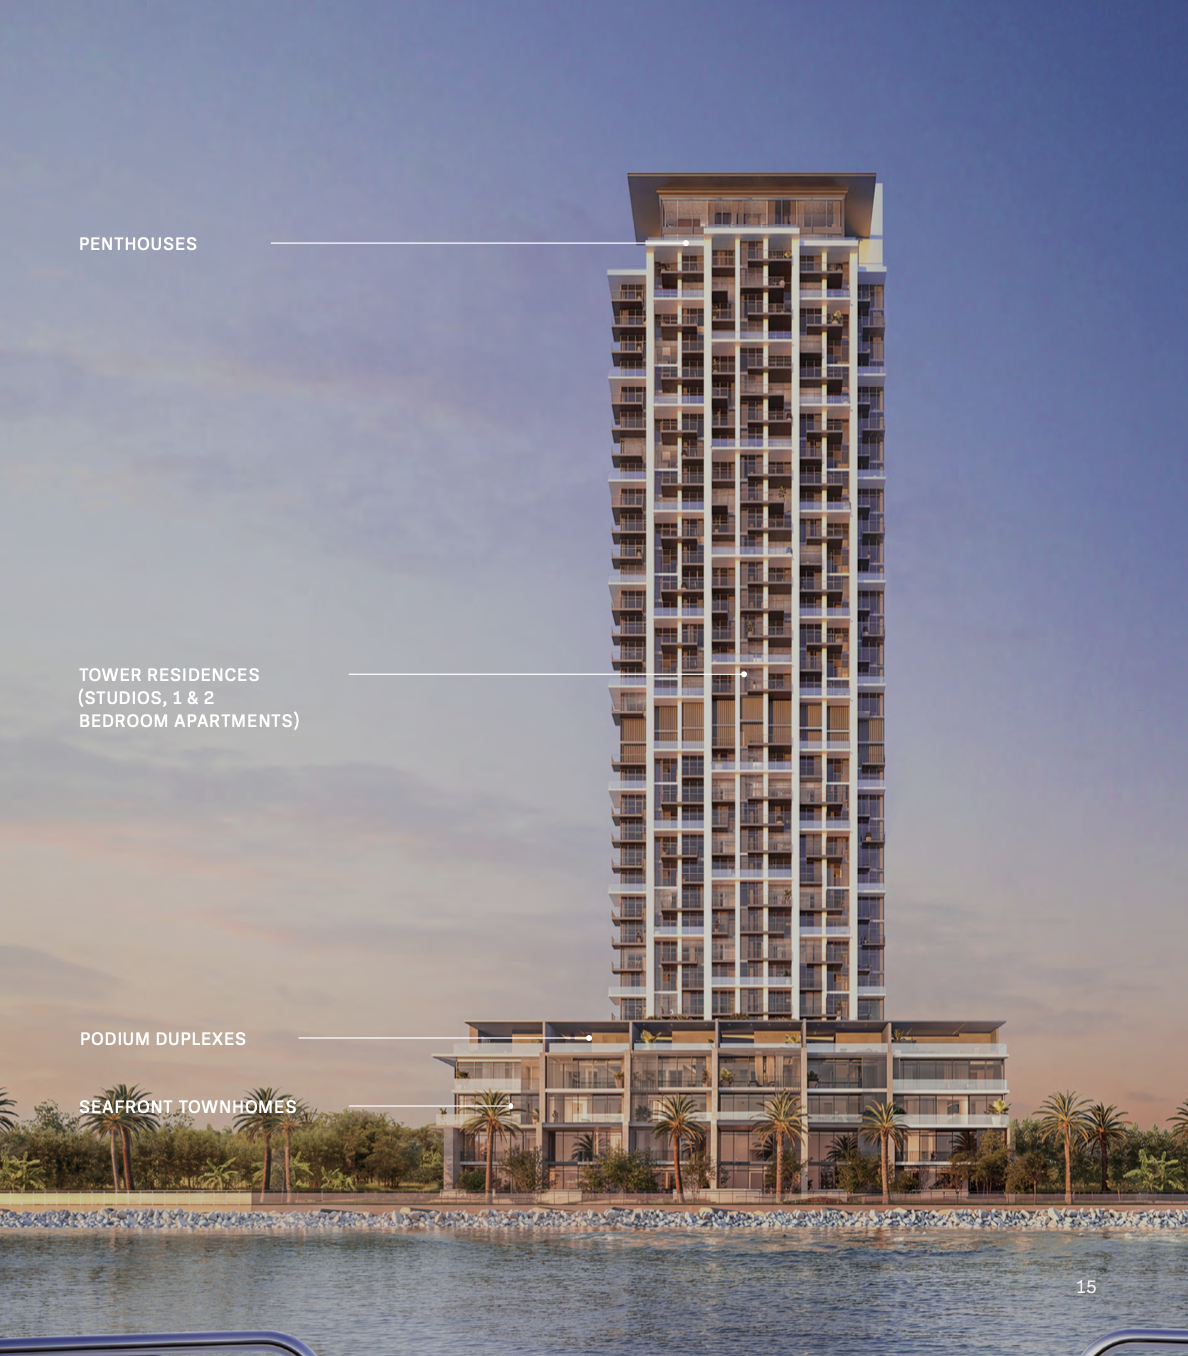
One and two-bedroom apartments
Bright tower residences with balconies and glazing positioned around the water views.
02
Three-bedroom duplexes
Large-format podium homes designed across multiple levels, with substantial indoor and outdoor space.
03
Three and four-bedroom townhouses
Seafront homes with private entrances and a direct relationship to the landscaped courtyard and promenade.
Supplied floor plans
Compare the residence formats.
These areas are taken directly from the supplied floor-plan pack and remain approximate.
Tower residence
Two bedroom
- Total area
- 1,450–1,684 sq ft
- Internal area
- 1,229–1,303 sq ft
- External area
- 151–381 sq ft
Architecture and interiors
Contemporary finishes, large windows and outdoor space.
The architecture uses glass balconies, porcelain cladding and metal louvres, while large windows are intended to maximise natural light and the sense of space.
The supplied renders show calm, warm interiors with full-height glazing and broad terraces that keep the water present throughout the home.
Dubai Maritime City
The water, without losing the city.
Residents have direct access to the waterfront promenade, with views across the Arabian Gulf and towards Dubai’s skyline.
Mina Rashid is five minutes away, while Downtown Dubai and Dubai International Airport are approximately twenty minutes away.
Approximate journey times
- Mina Rashid
- 5 mins
- Jumeirah coastline
- 10 mins
- Gold Souk
- 15 mins
- Downtown Dubai / Dubai Mall
- 20 mins
- Dubai International Airport
- 20 mins
Times are those supplied in the developer brochure and vary with traffic.
Amenities
Built around the waterfront setting.
Sea-view swimming pool
A waterfront pool and terrace with views across the Arabian Gulf.
Gymnasium
A dedicated residents’ fitness space within the building.
Yoga studio
A quieter studio for yoga, stretching and low-impact training.
Outdoor terraces
Landscaped outdoor areas designed around light, water and open-air living.
Landscaped courtyards
Green internal courtyards with pathways and resident seating areas.
Family amenities
A children’s play area alongside ground-floor retail and the promenade.
Project documents
Review the supplied material.
Open the official ARIA brochure and full floor-plan pack, or ask me to narrow the options down for you.

Advertising permit
Scan to verify the official advertising permit for ARIA by BEYOND.
Current position, personally confirmed
Interested in ARIA?
I’ll confirm the current units, prices and relevant floor plans rather than give you a stock list that may already be out of date.