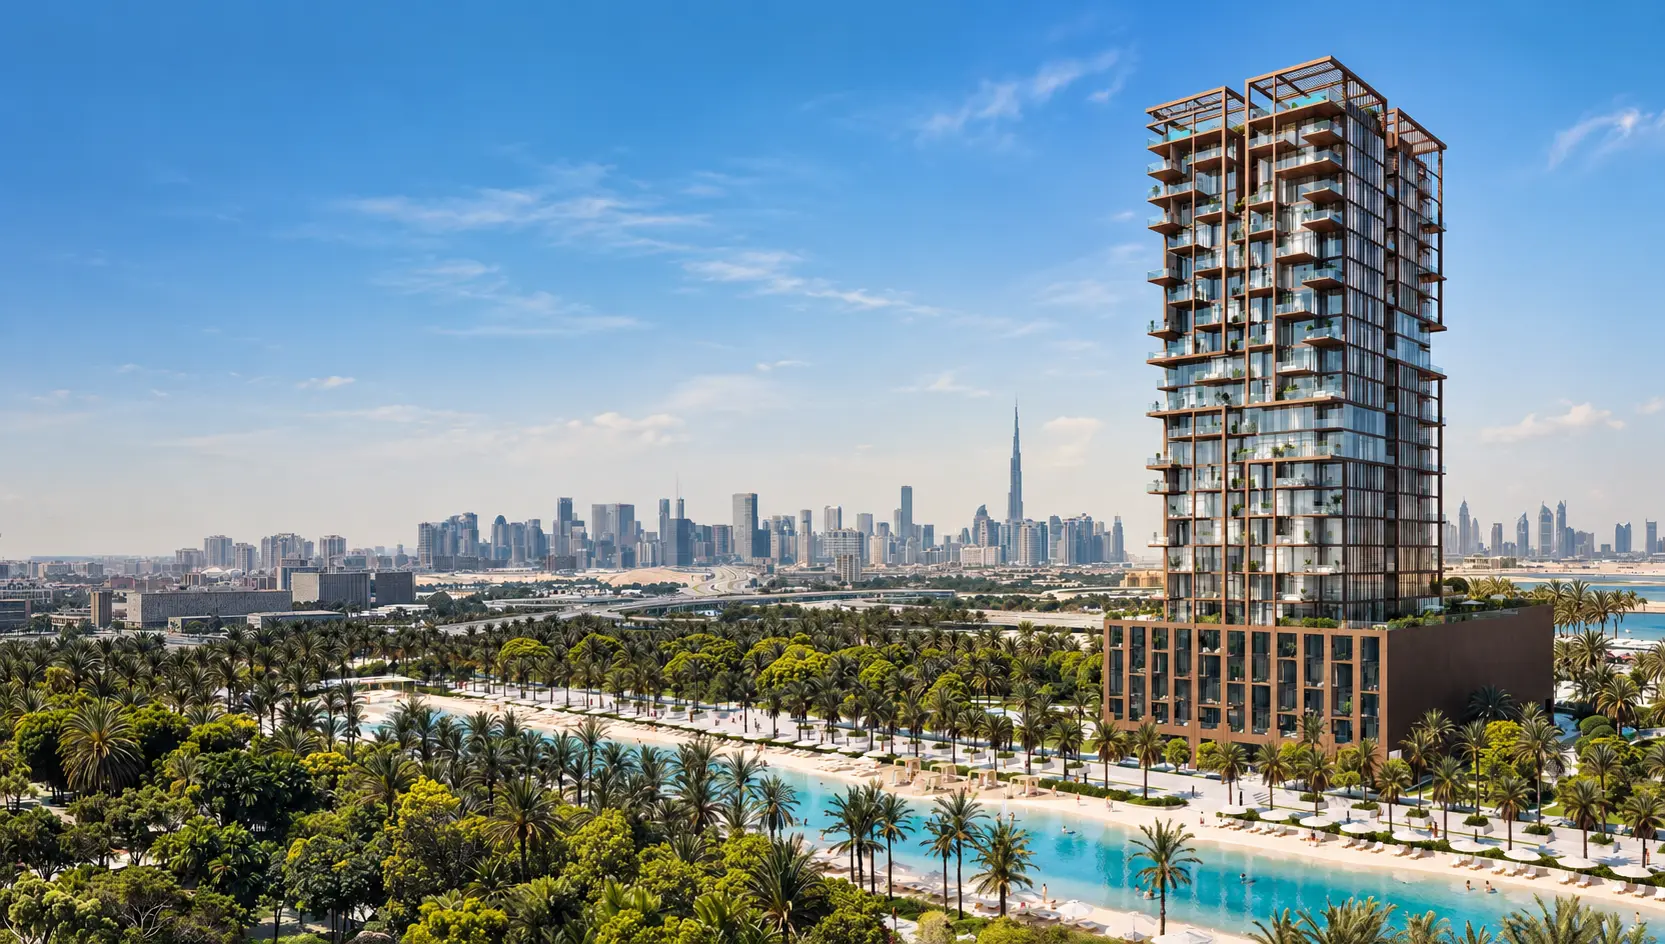
Meydan, Dubai
Wynwood Horizon
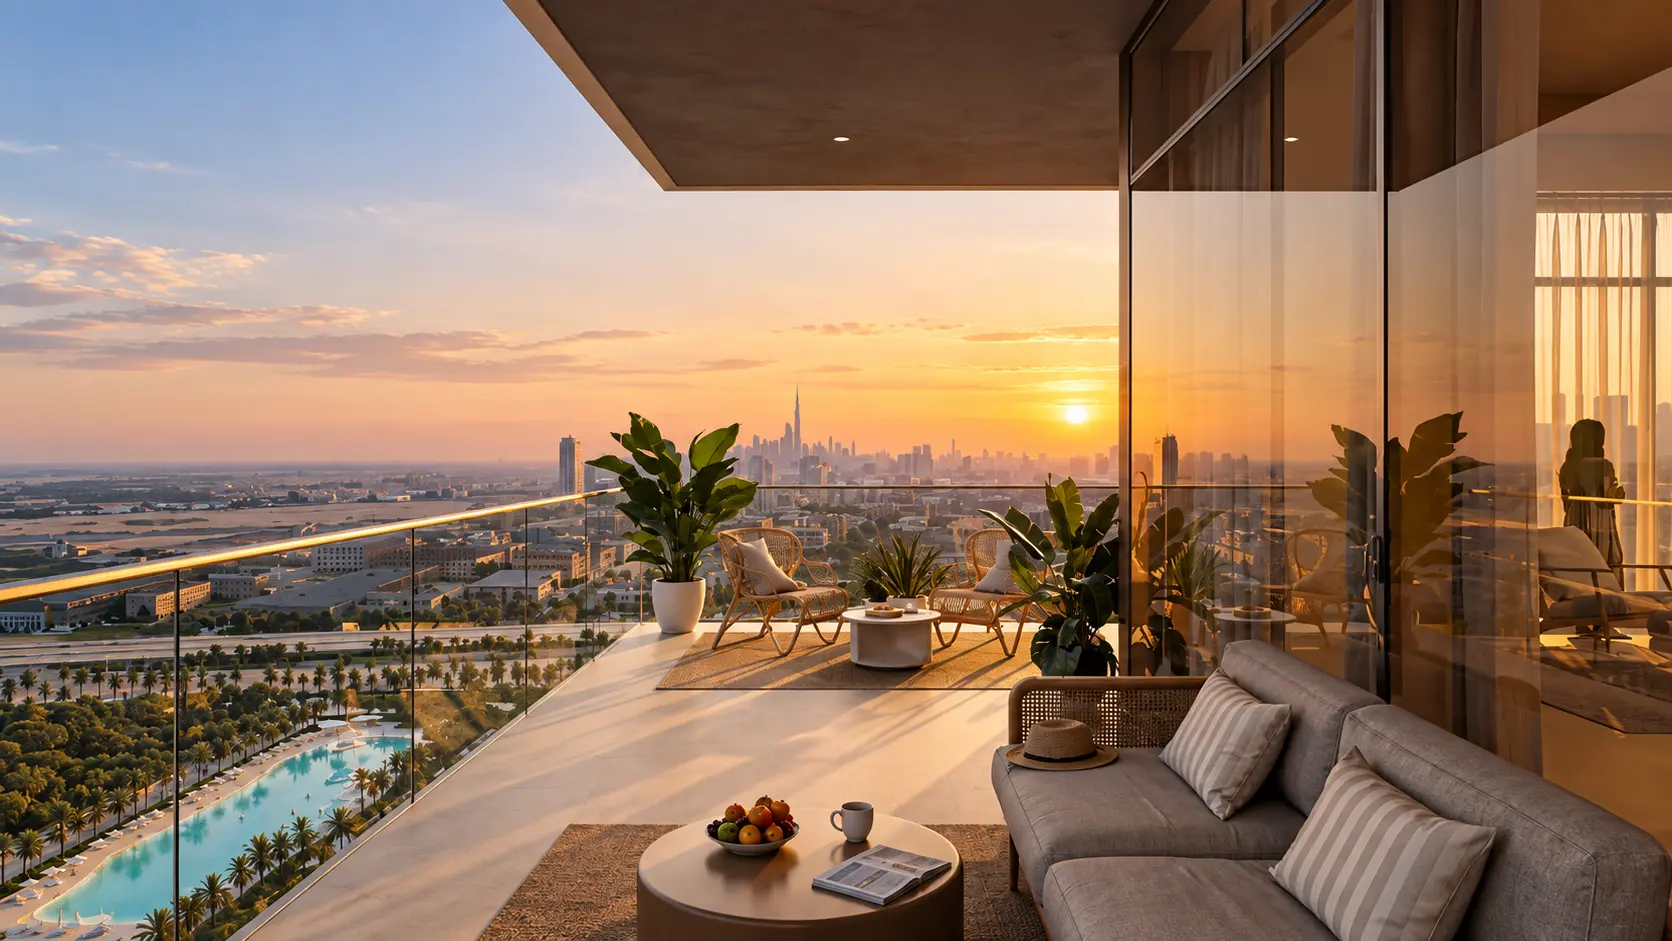
Lagoon-side residences with views towards the Dubai skyline and Ras Al Khor Wildlife Sanctuary.
From AED 1.97M · 60 / 40 plan · Completion May 2028
Register your interest
Current availability and pricing for Wynwood Horizon
Send your details and I'll reply personally with current availability, pricing and floor plans for Wynwood Horizon, Meydan.
- Current pricing and genuine availability
- Floor plans and unit layouts
- A personal reply, not an auto-reply
Location
Meydan, Dubai
Residences
1 & 2 bedroom
Starting price
AED 1.97M
Completion
May 2028
Payment plan
60 / 40
Setting
Lagoon and sanctuary views
The residences
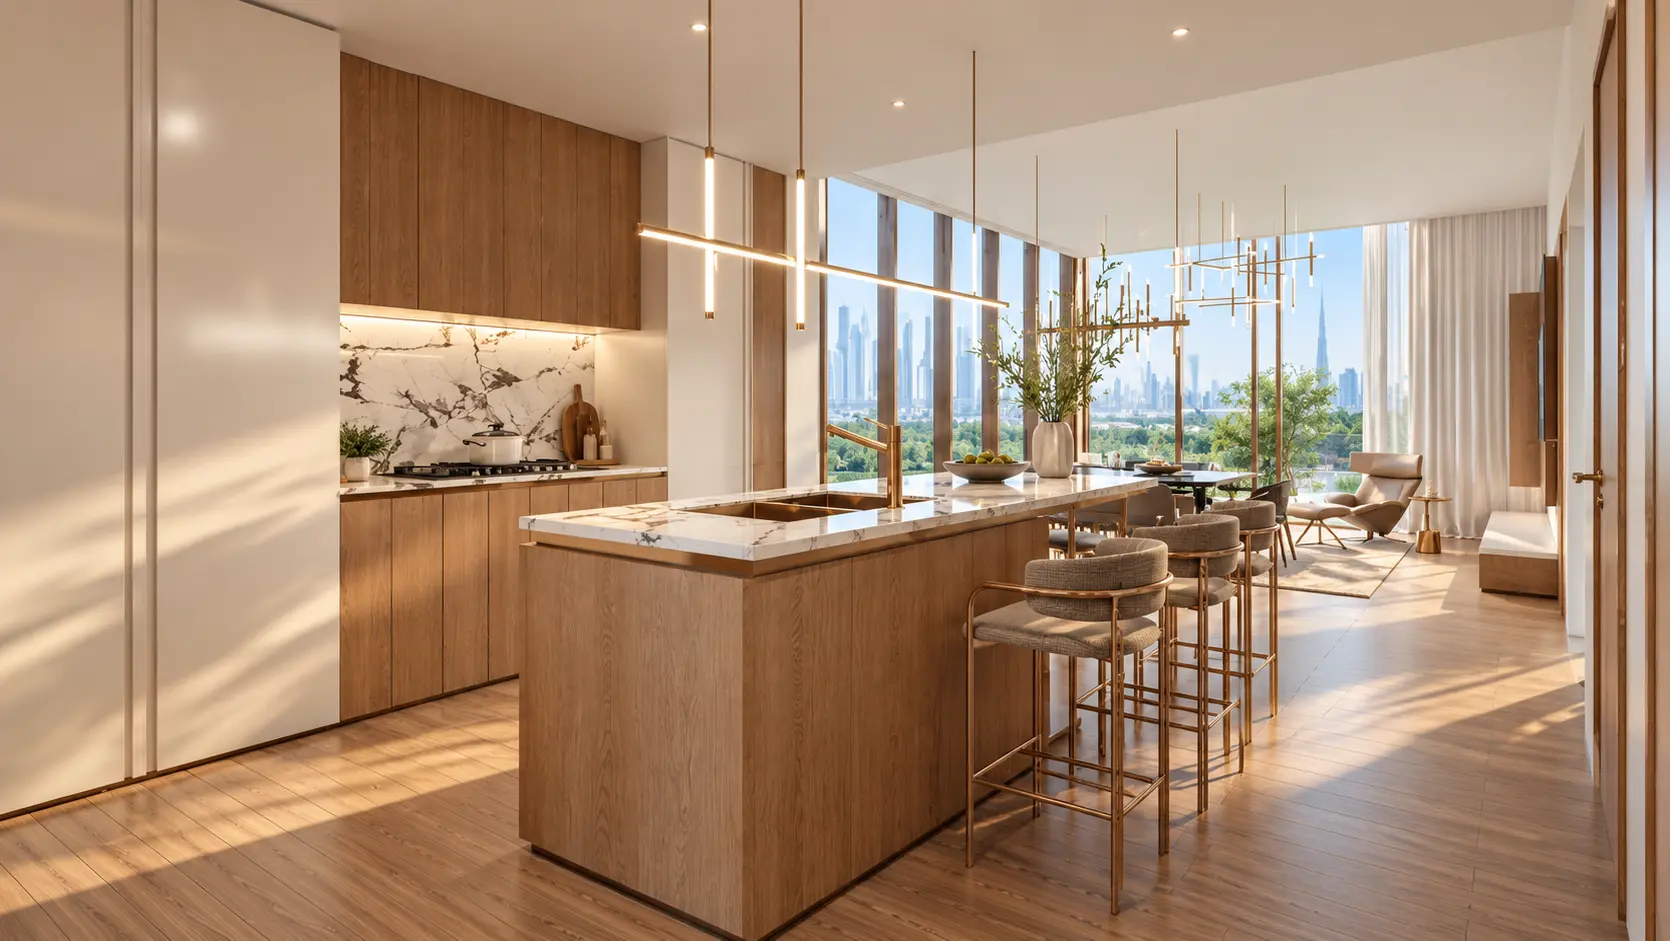
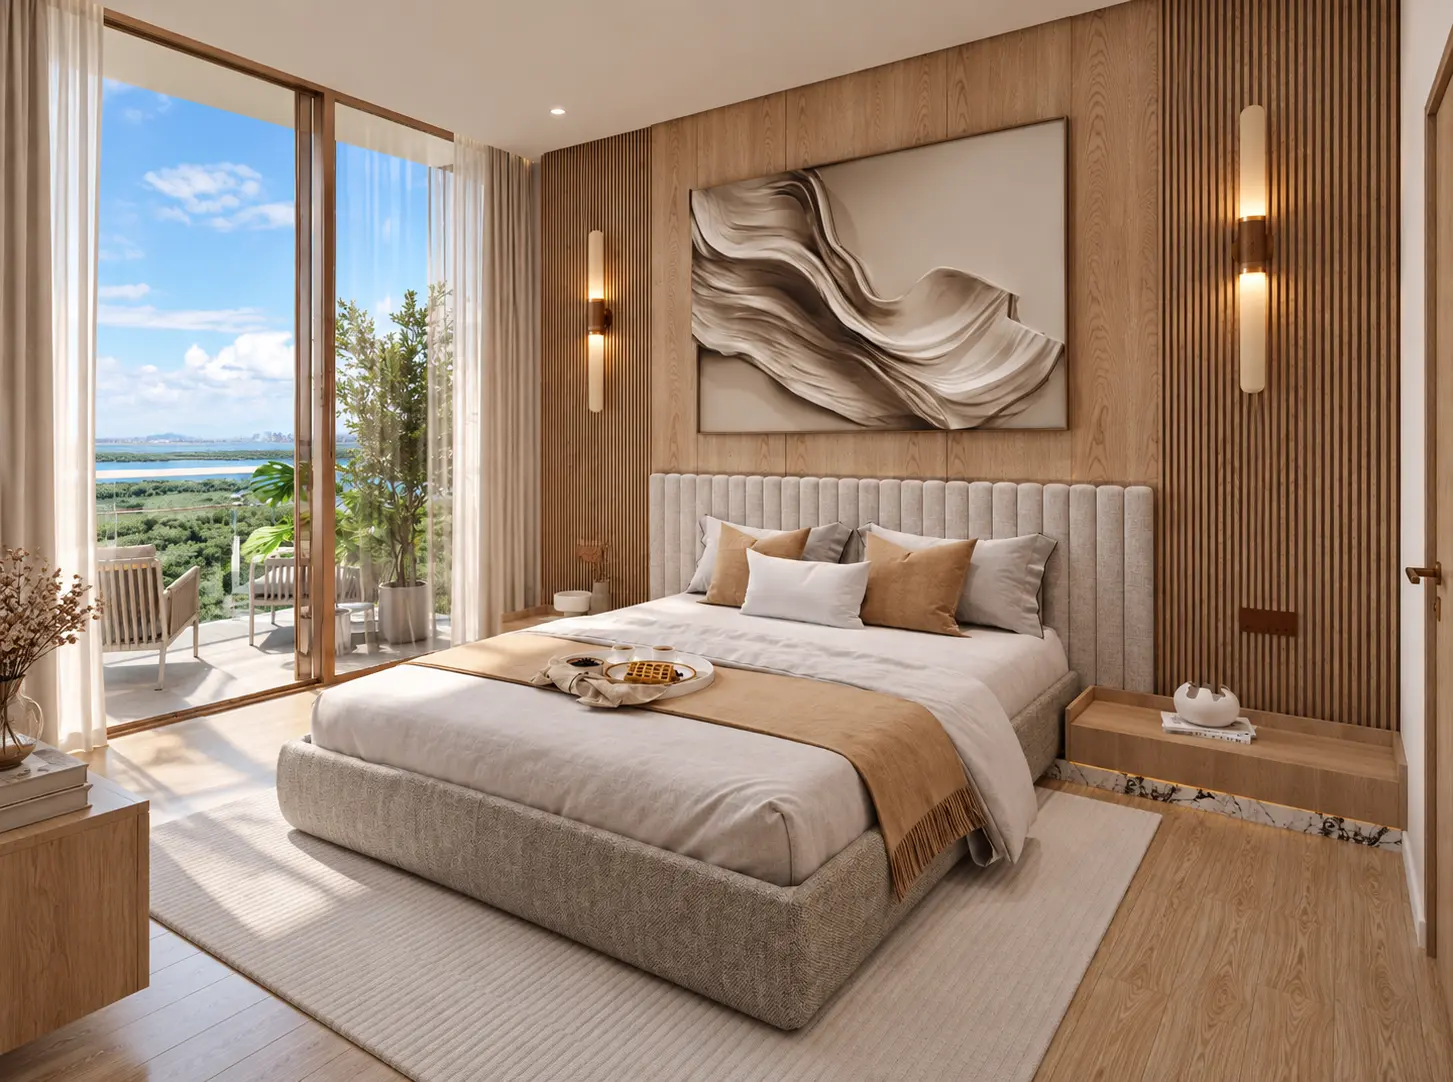
Homes shaped around light, water and open views.
Only a small number of homes remain — one-bedroom residences and a final pair of two-bedroom and two-bedroom-plus-maid's homes. Each is delivered with fitted kitchens, branded appliances and smart controls.
Minimum size
751 sq ft
Starting price
AED 1.97M
5 1 bedroom residences remain at the time of writing. Prices and availability change as homes are reserved or released.
Building floor plates
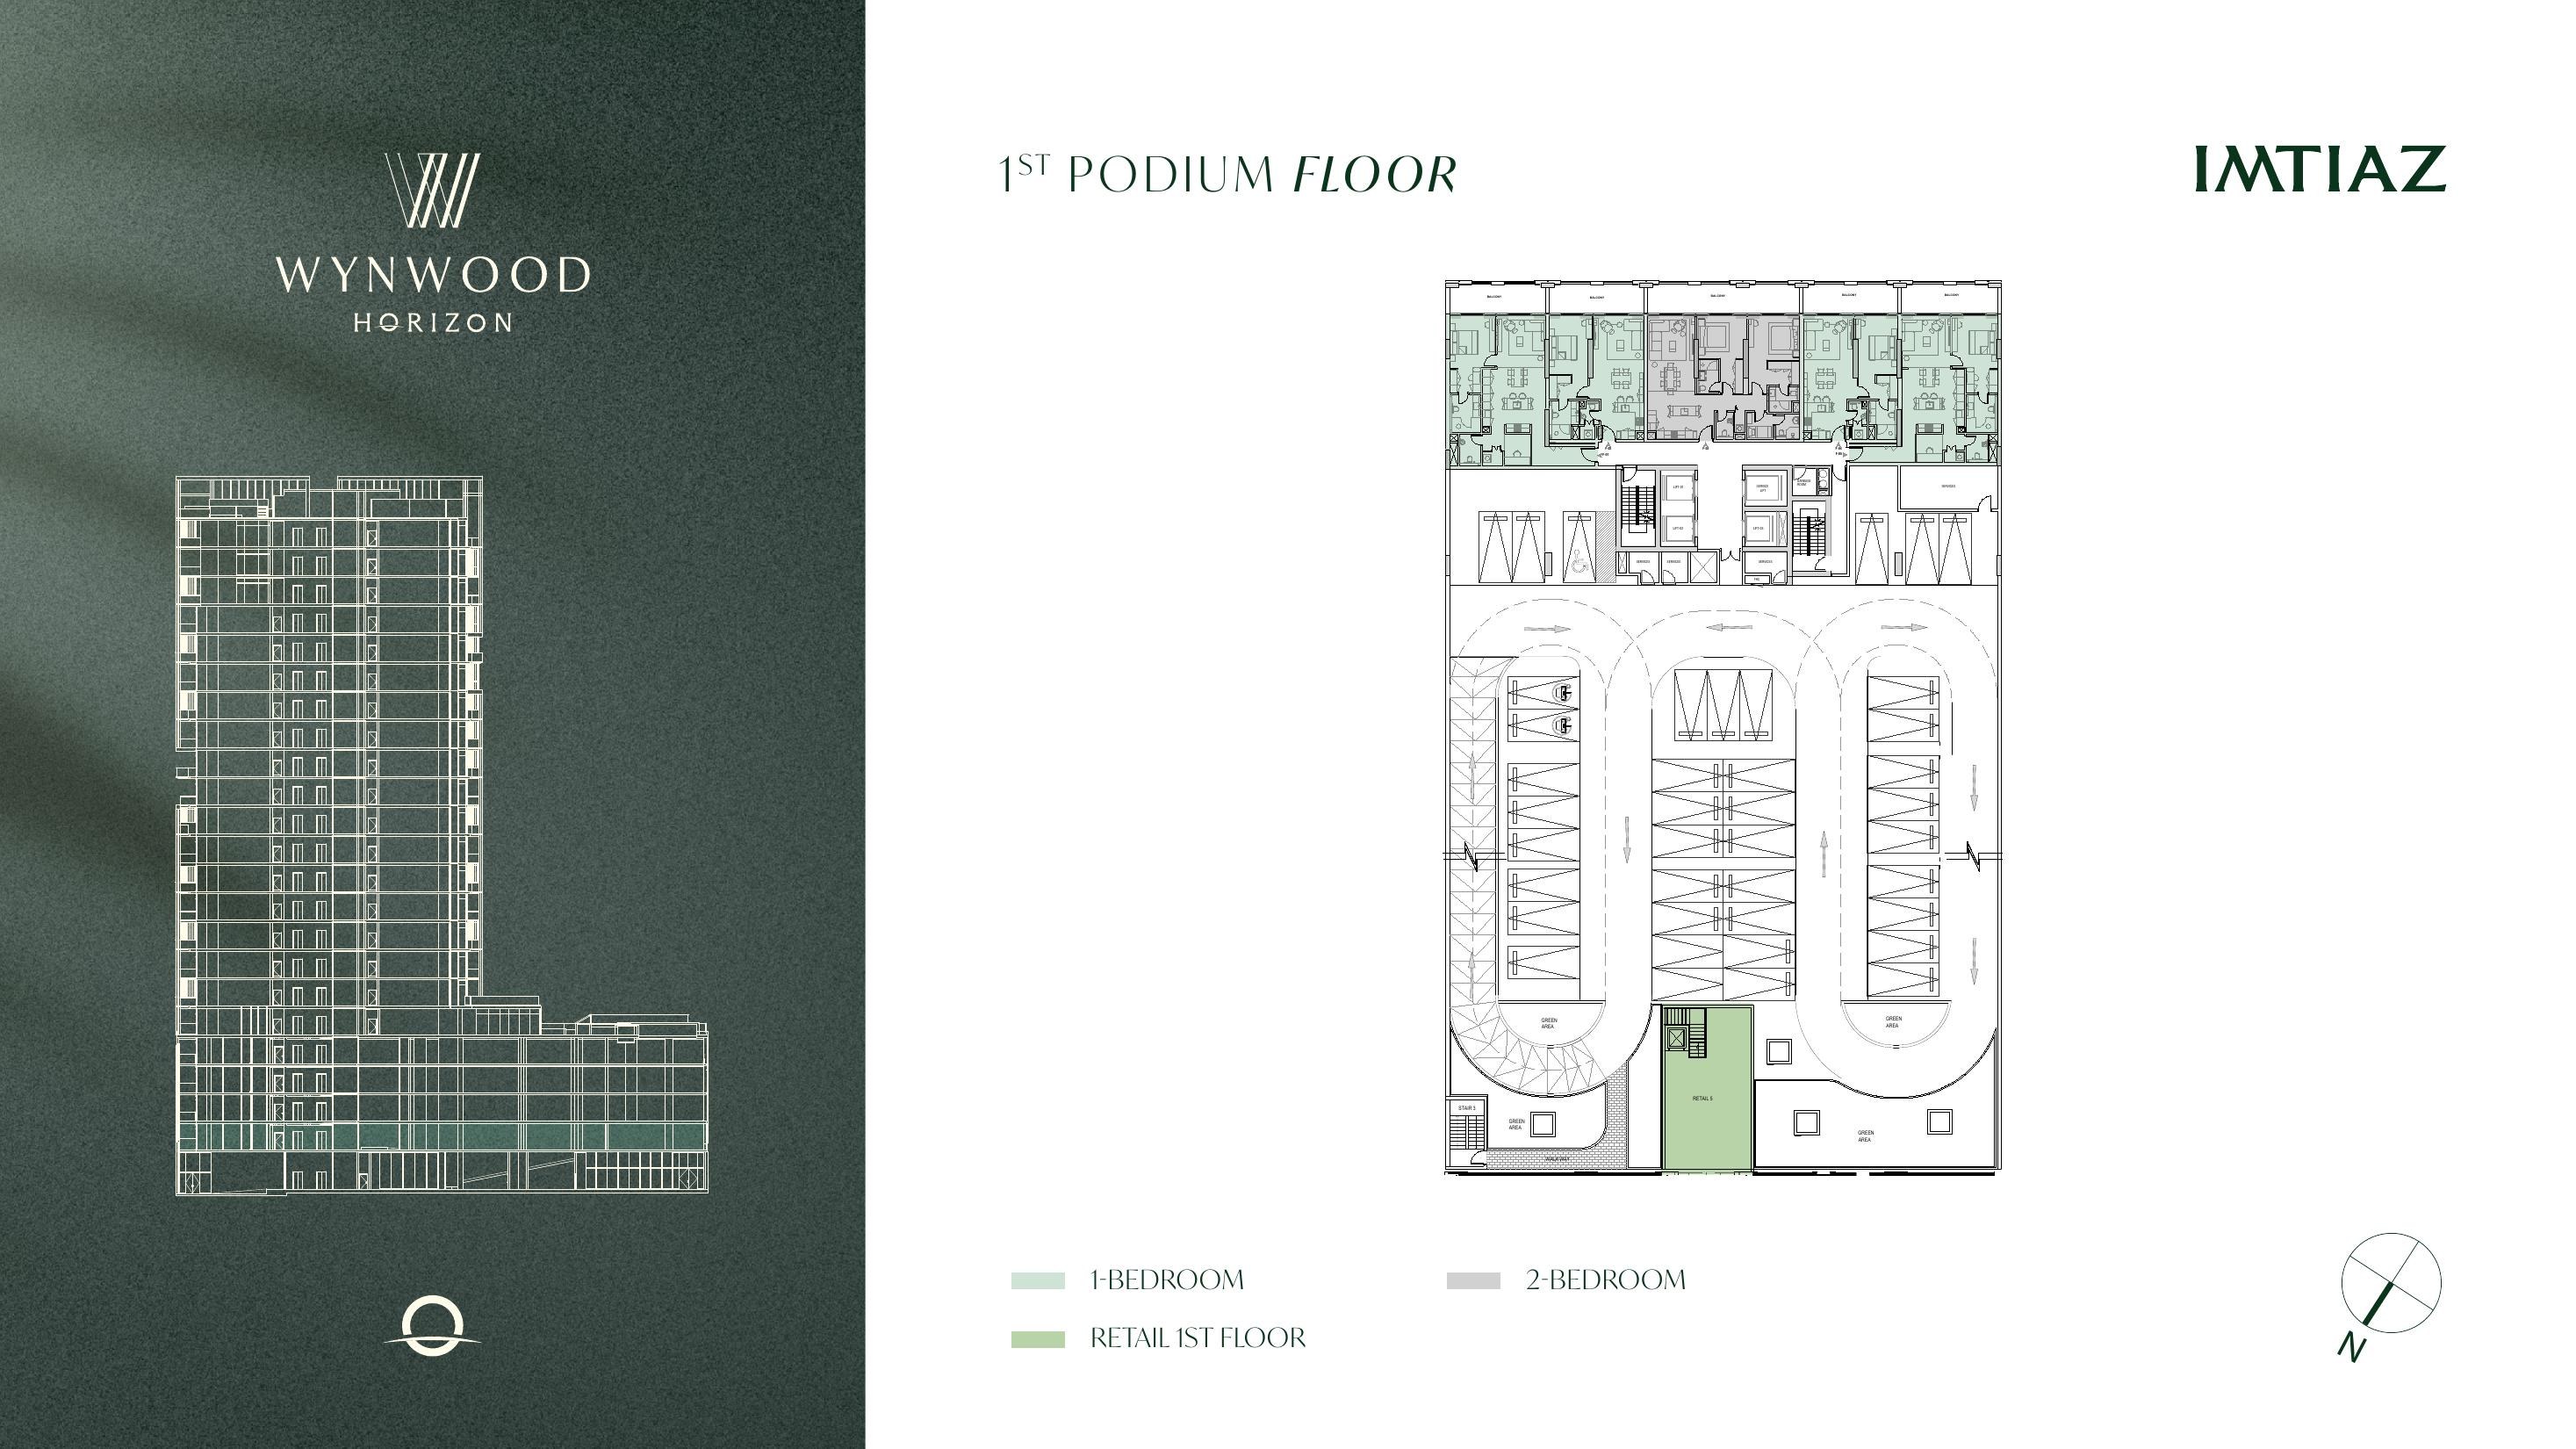
Four levels, shown clearly.
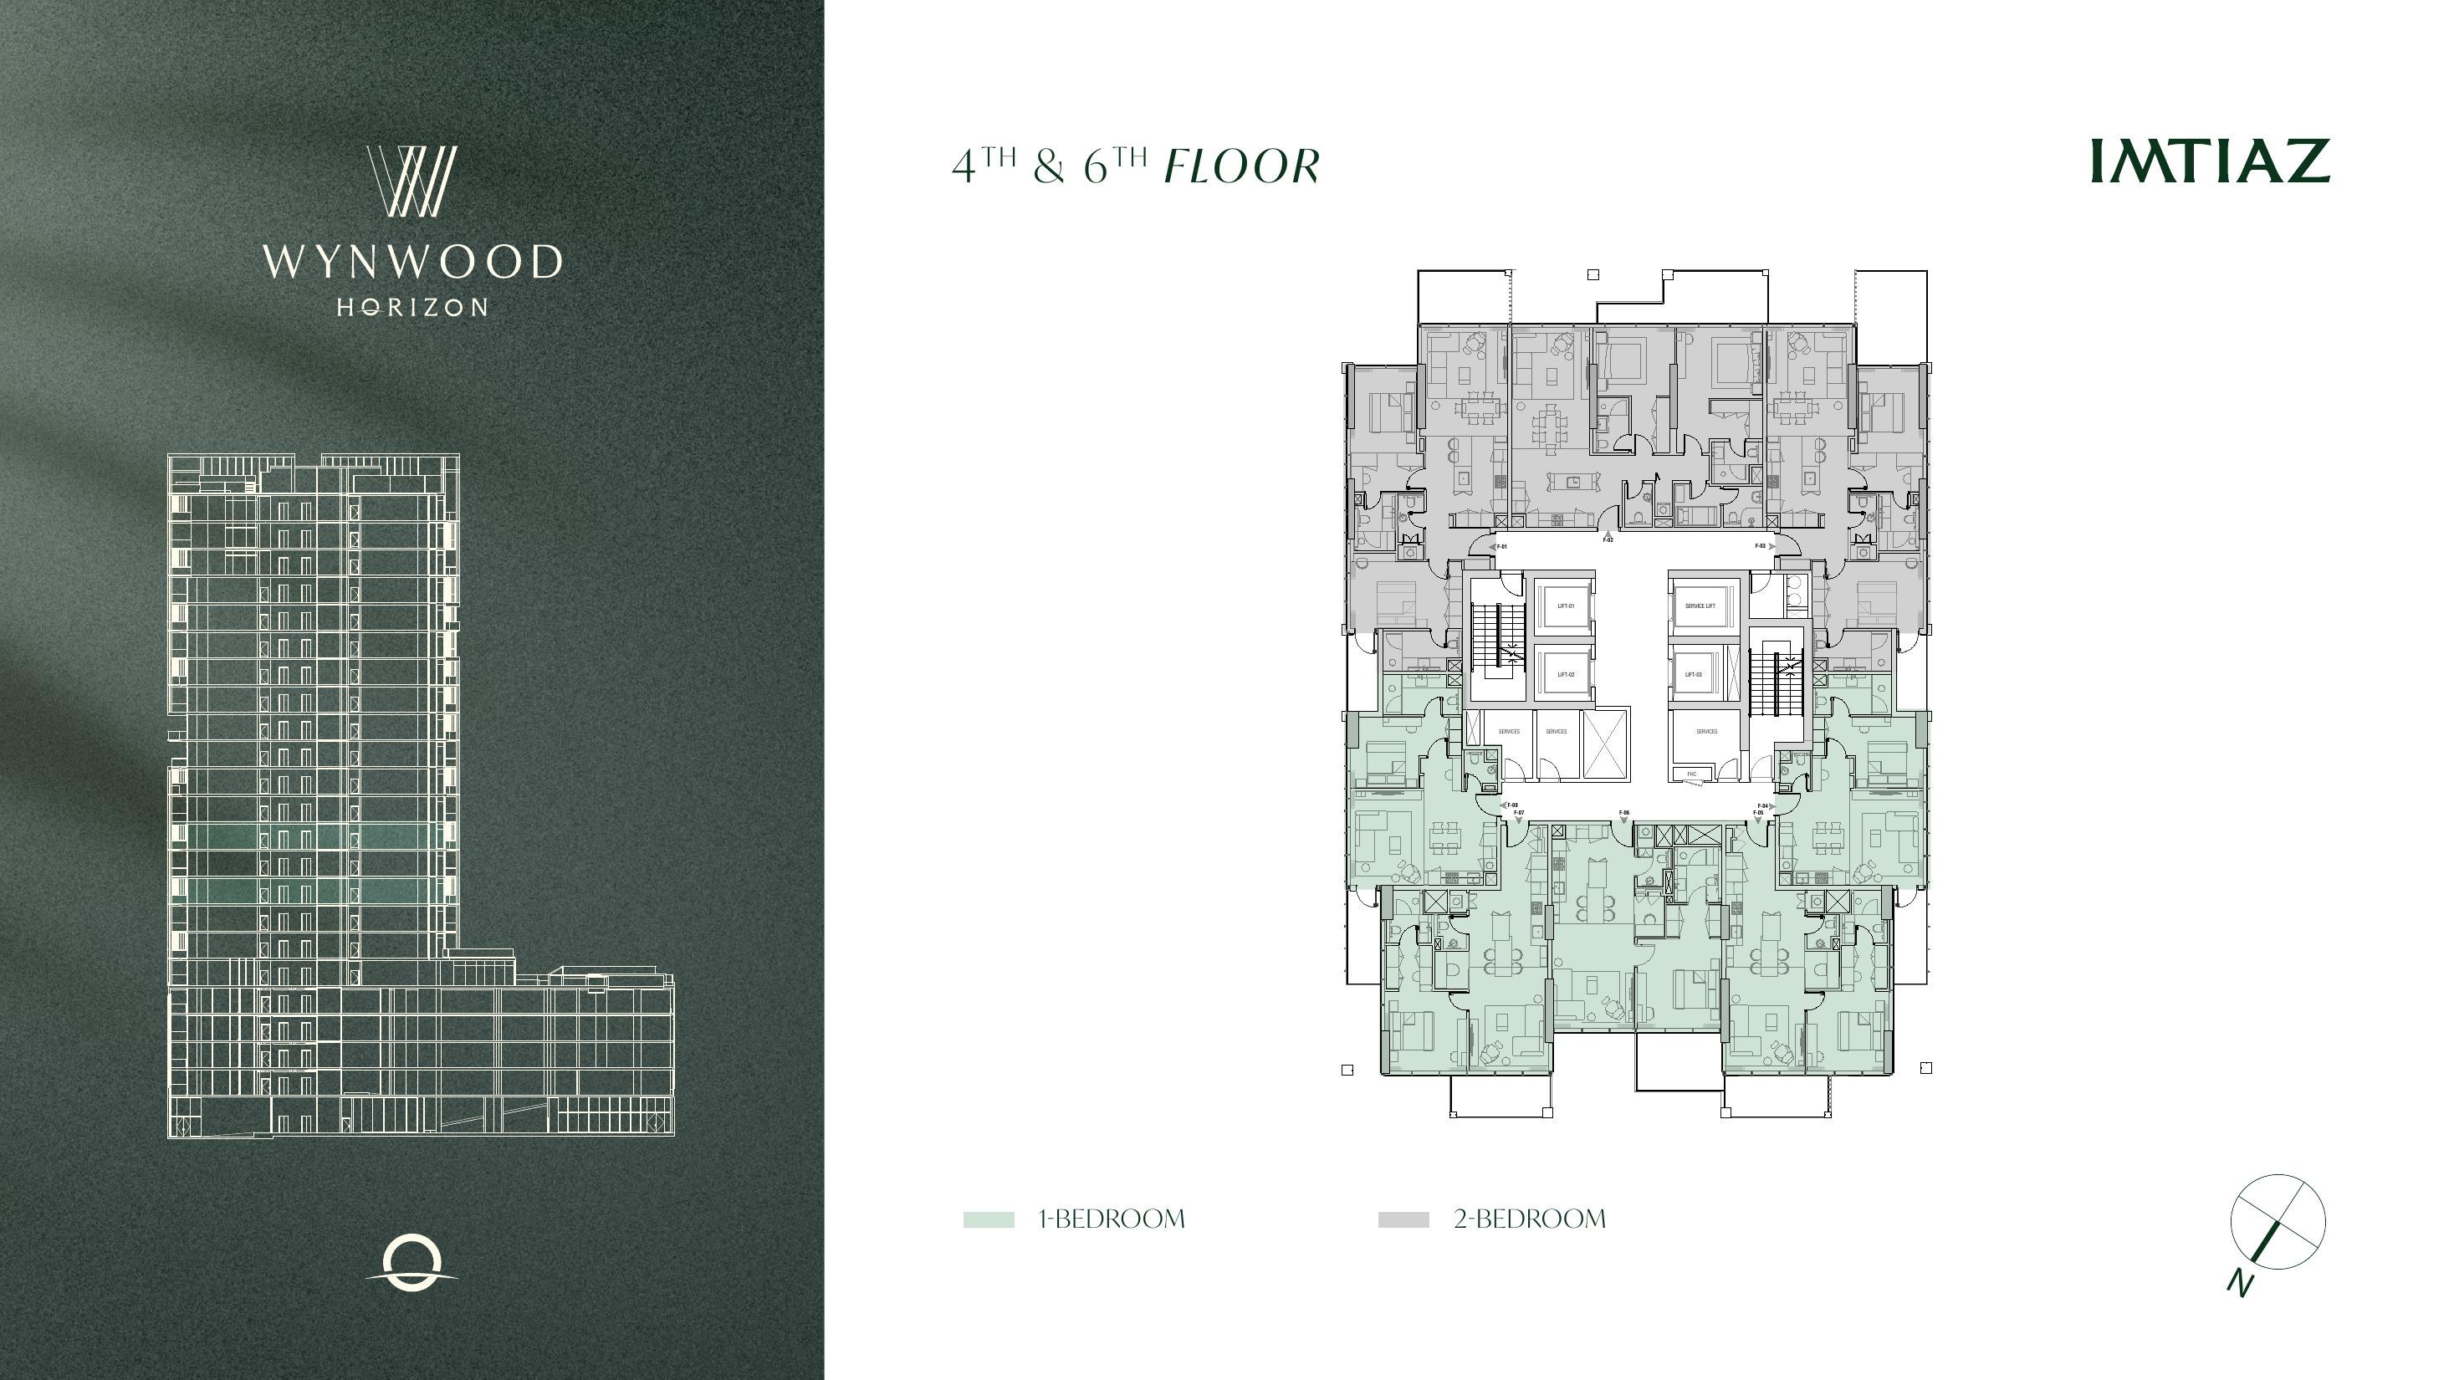
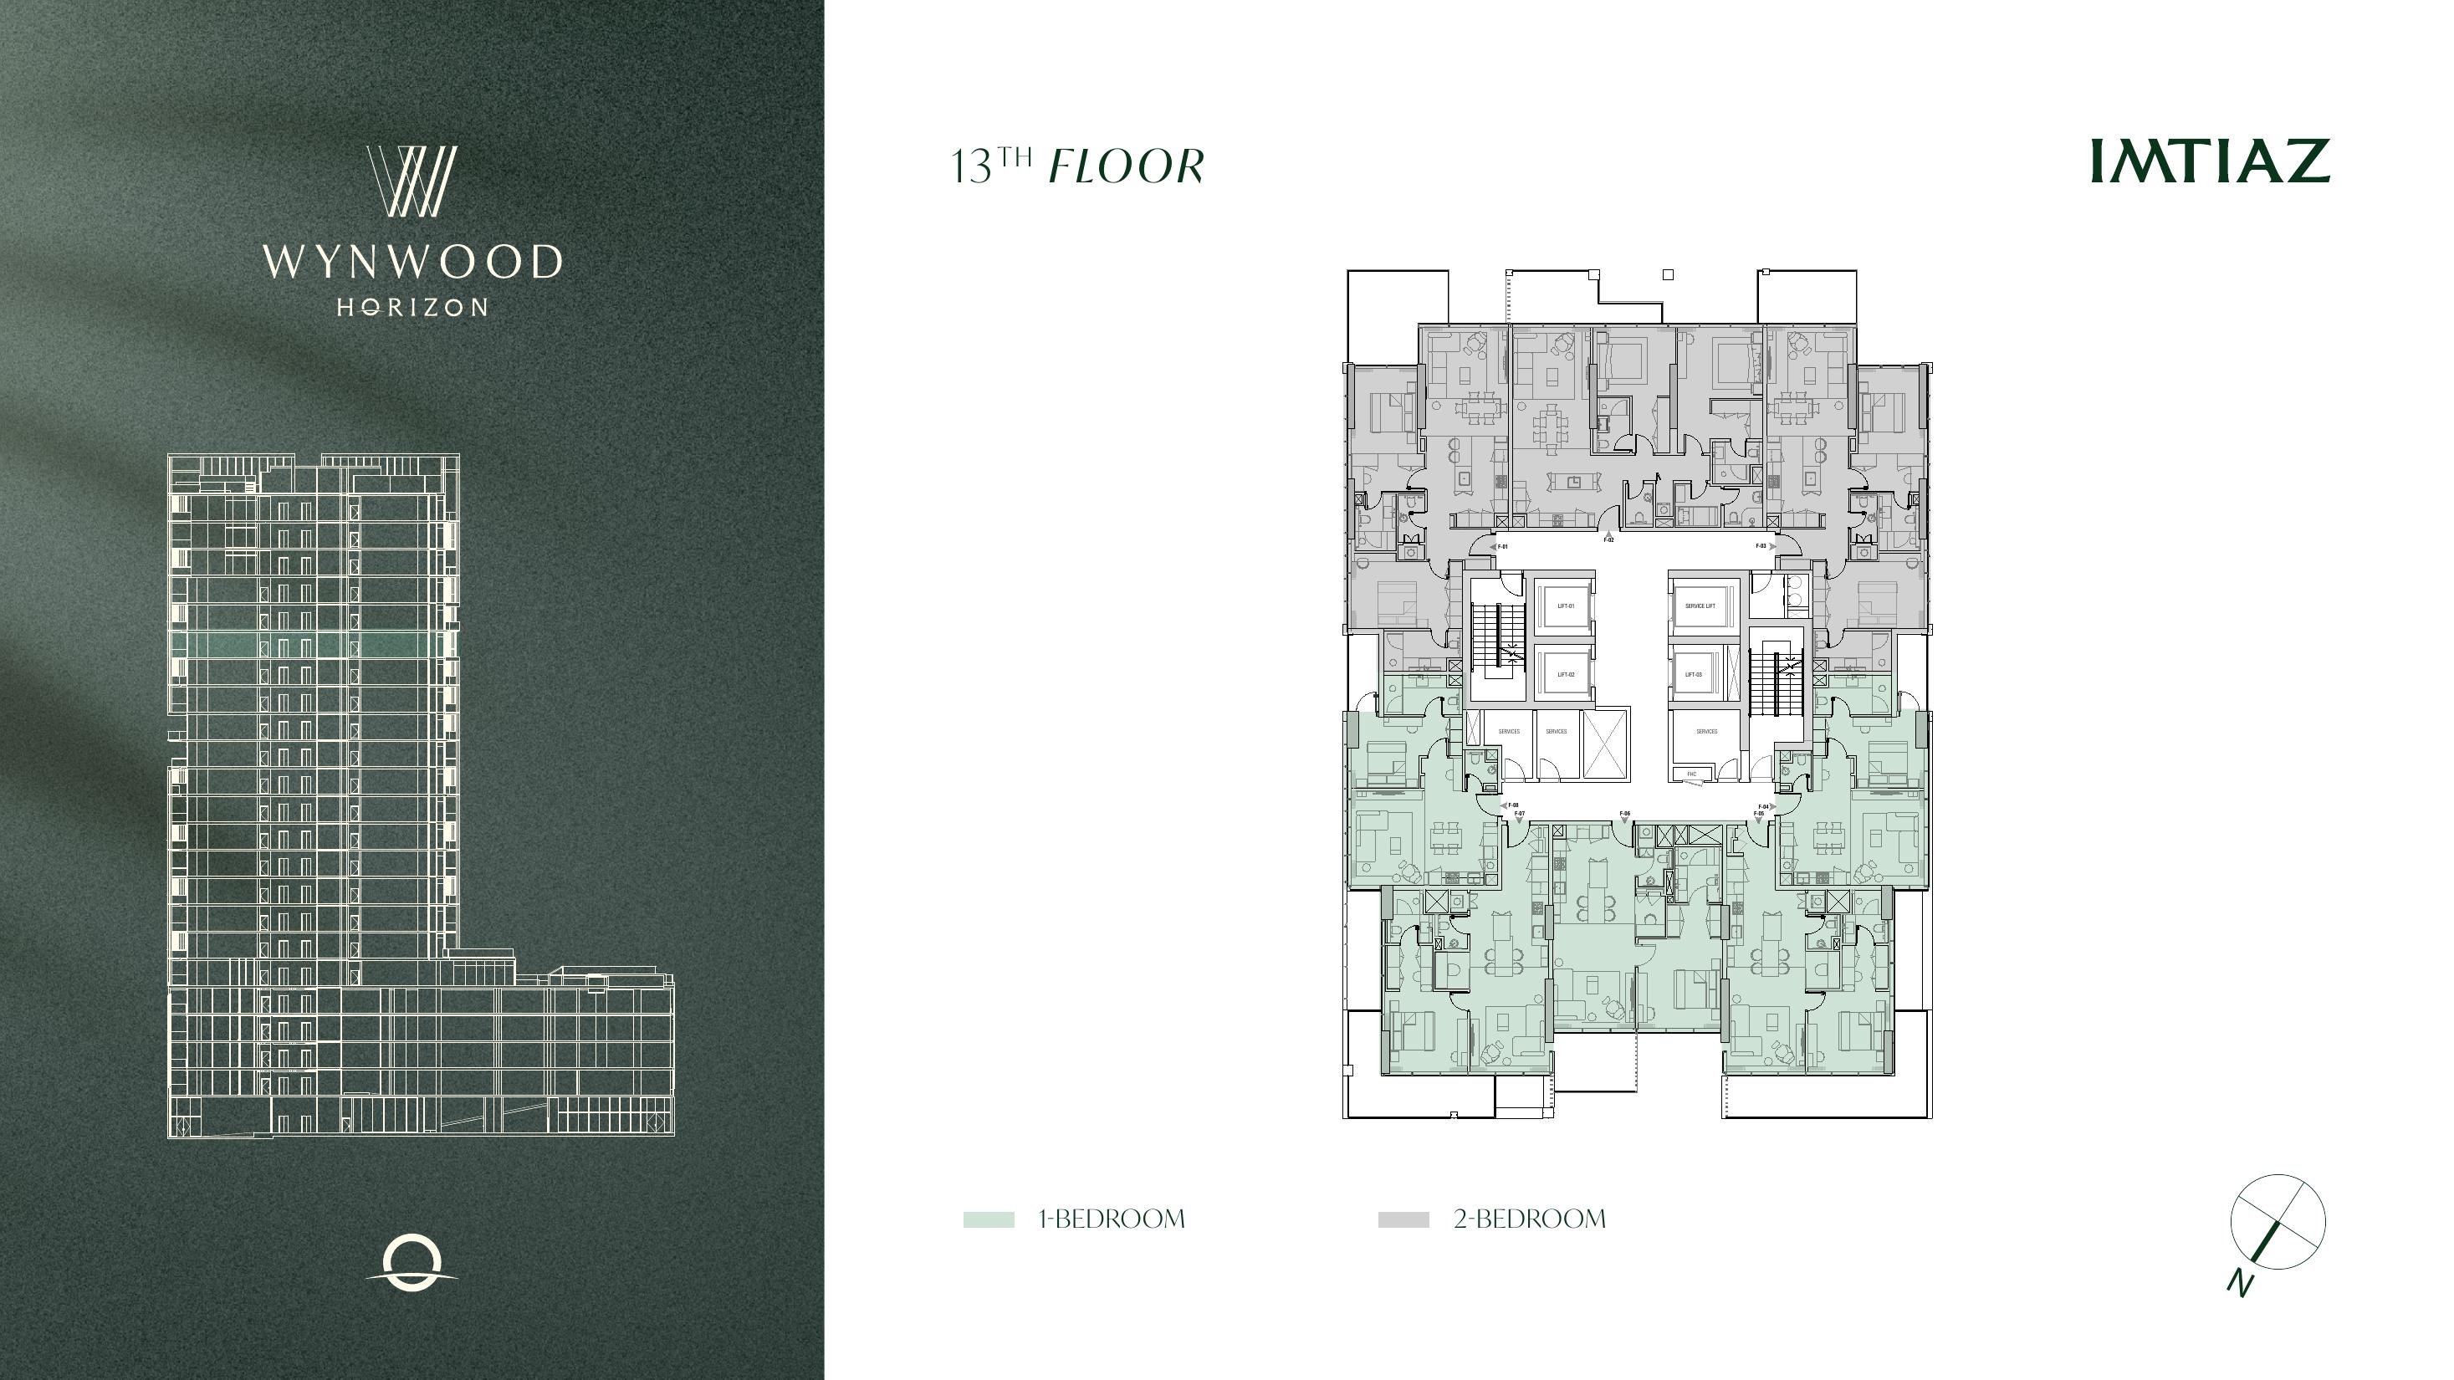
These are official building-level floor plates, not individual apartment layouts. Each plate is labelled with its level and residence mix.
01 · Podium
1st podium floor
1 & 2 bedroom residences
02 · Mid-rise
4th & 6th floors
1 & 2 bedroom residences
03 · Upper tower
13th floor
1 & 2 bedroom residences
04 · Upper tower
17th floor
1 & 3 bedroom residences
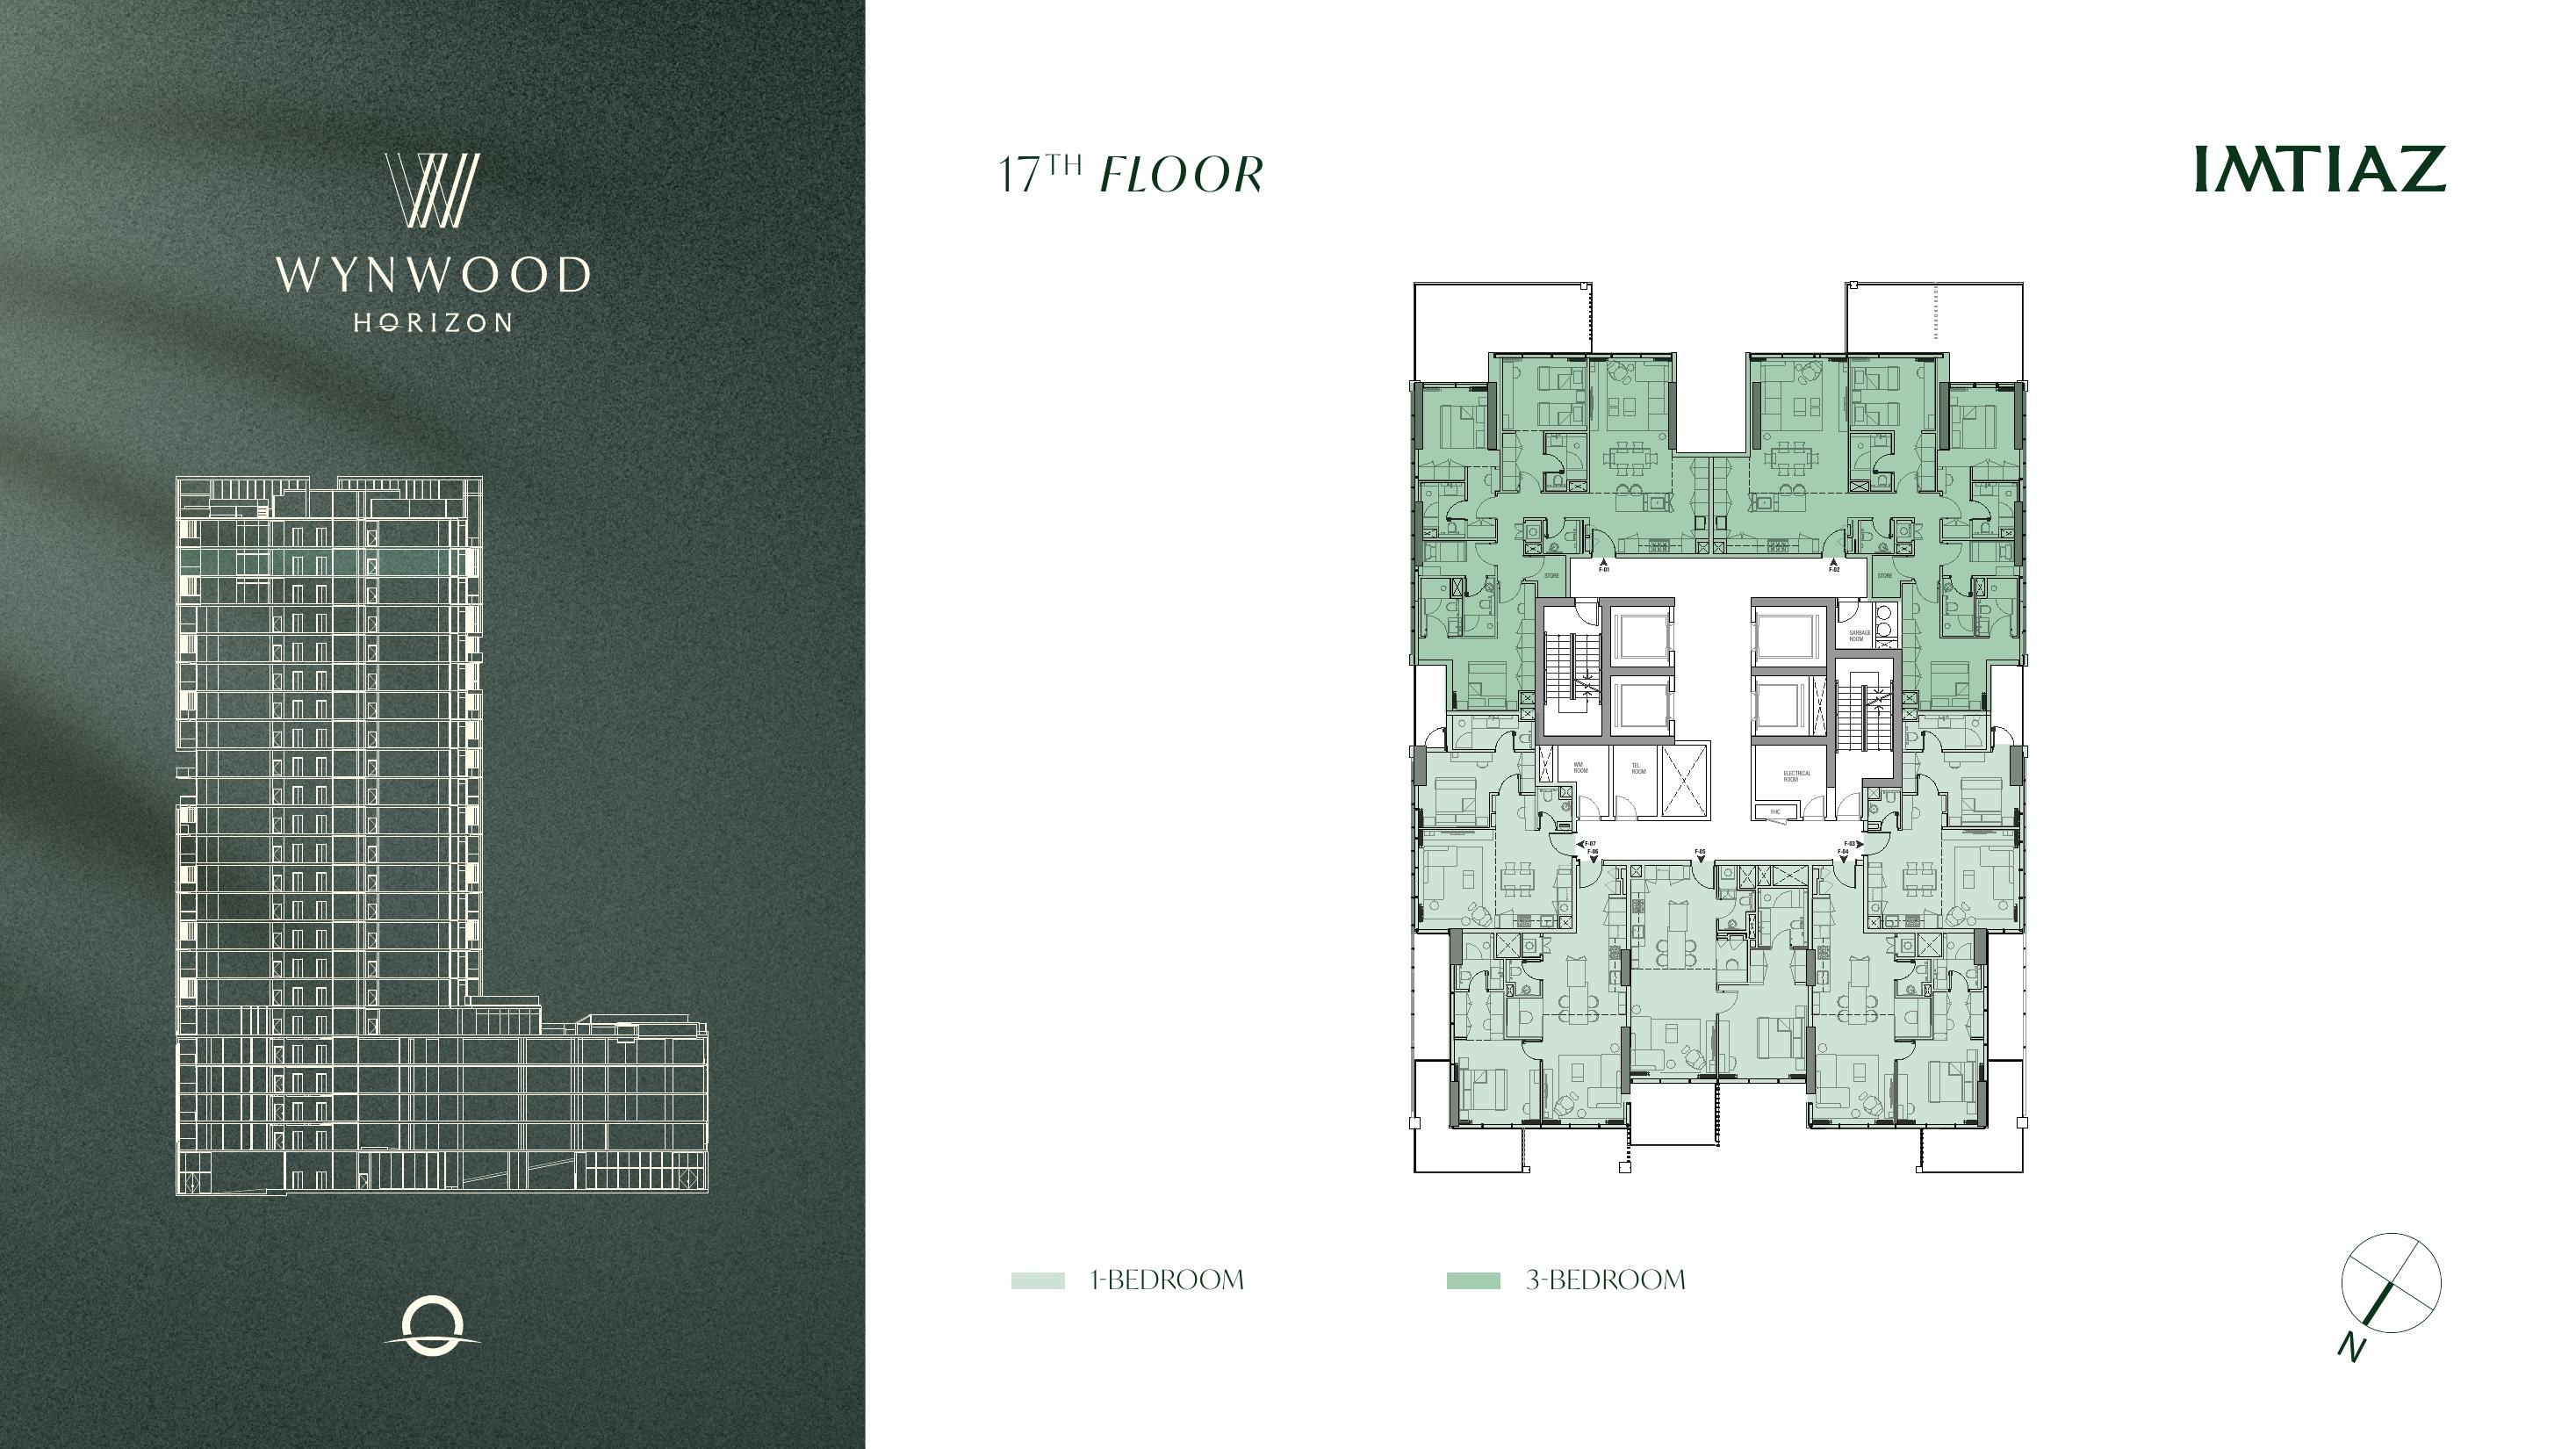
Shown for orientation only. I can confirm the exact position and layout of each currently available residence.
The setting
Meydan, between lagoon and city.
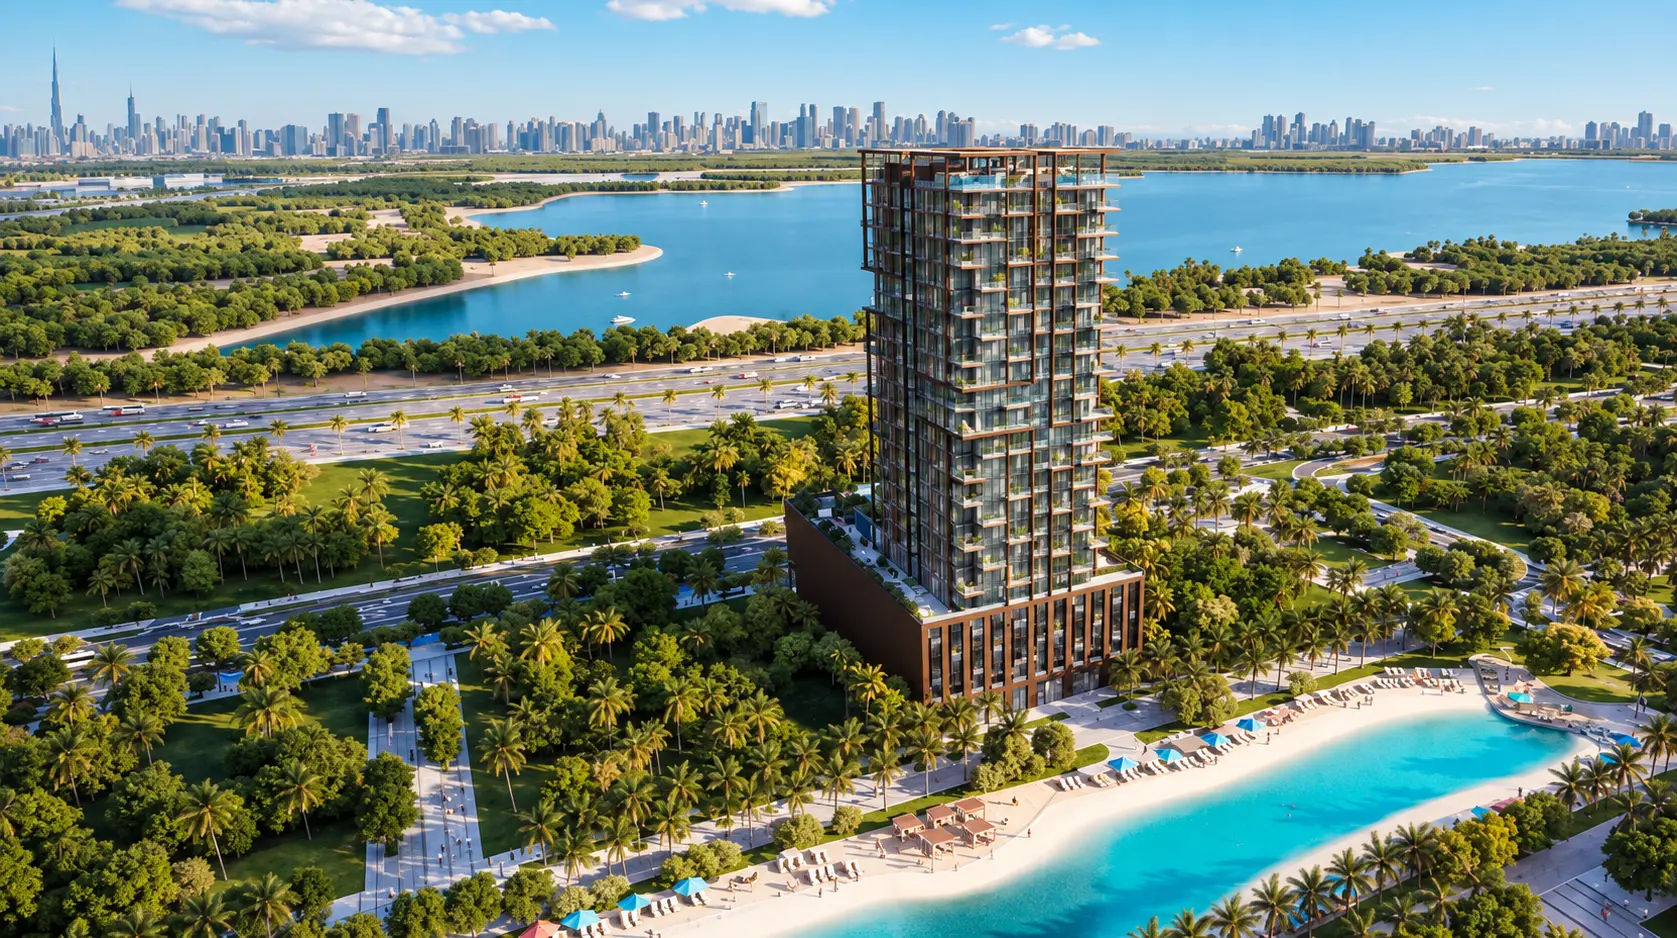
Wynwood Horizon sits within Meydan's evolving master plan, with Downtown, Business Bay and Dubai Design District within the wider urban context.
Homes look towards the planned crystal lagoons, the Dubai skyline and Ras Al Khor Wildlife Sanctuary. The surrounding plan includes promenades, parks and community plazas.
Architecture and interiors
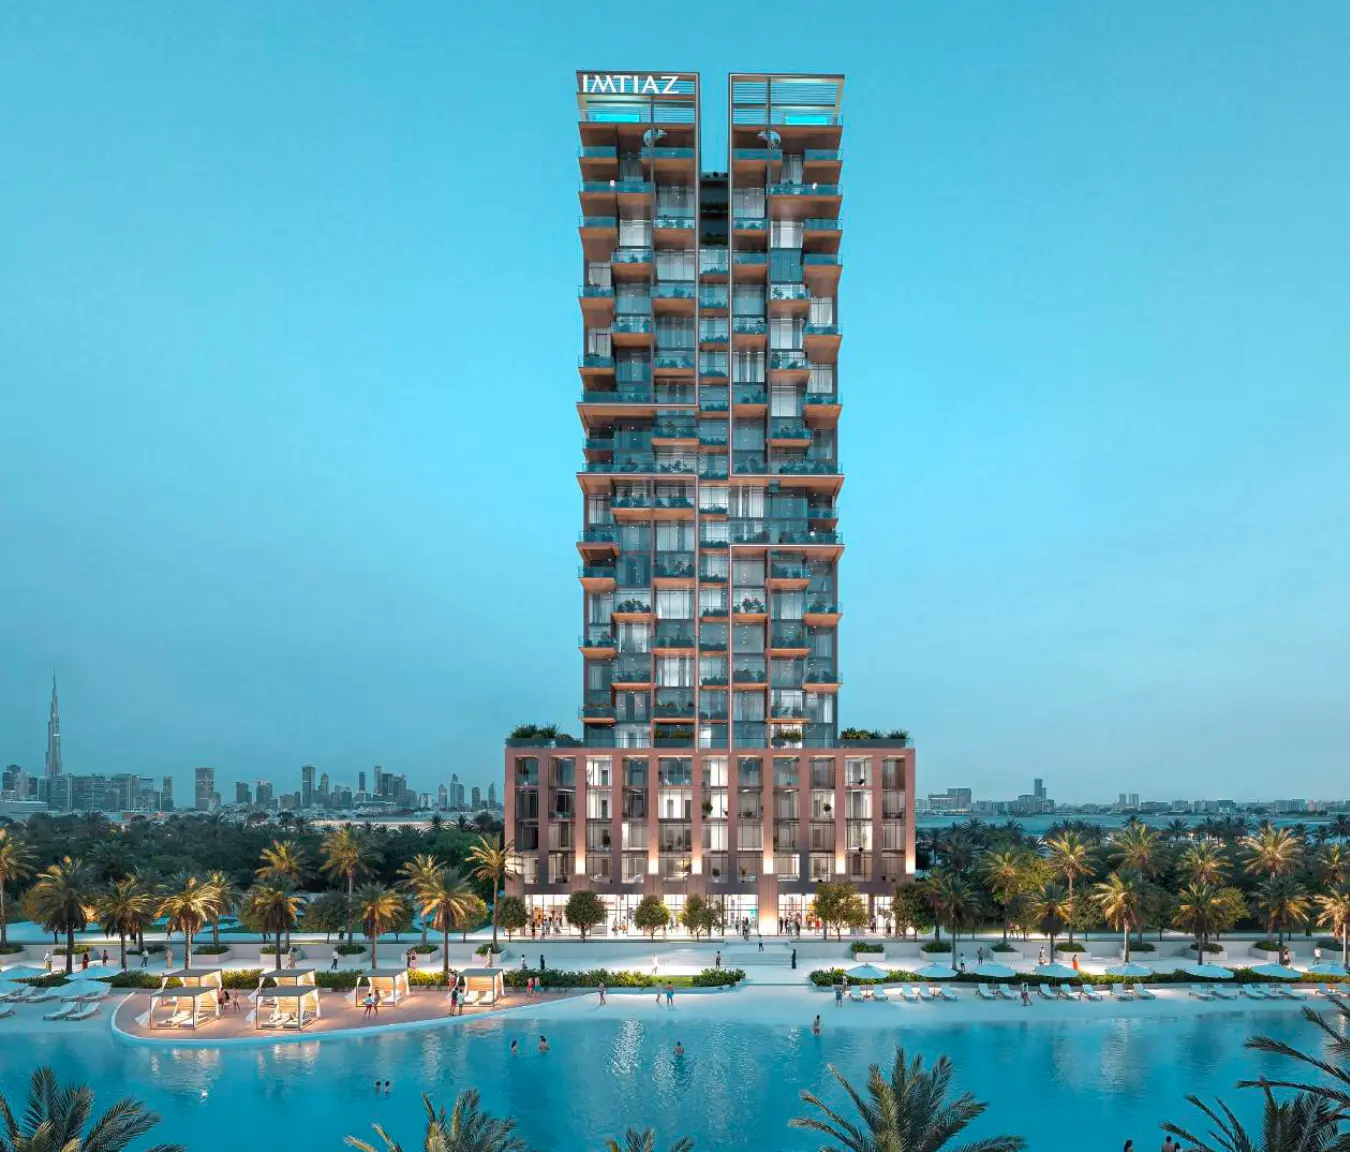
A vertical landmark with a resort-style podium.
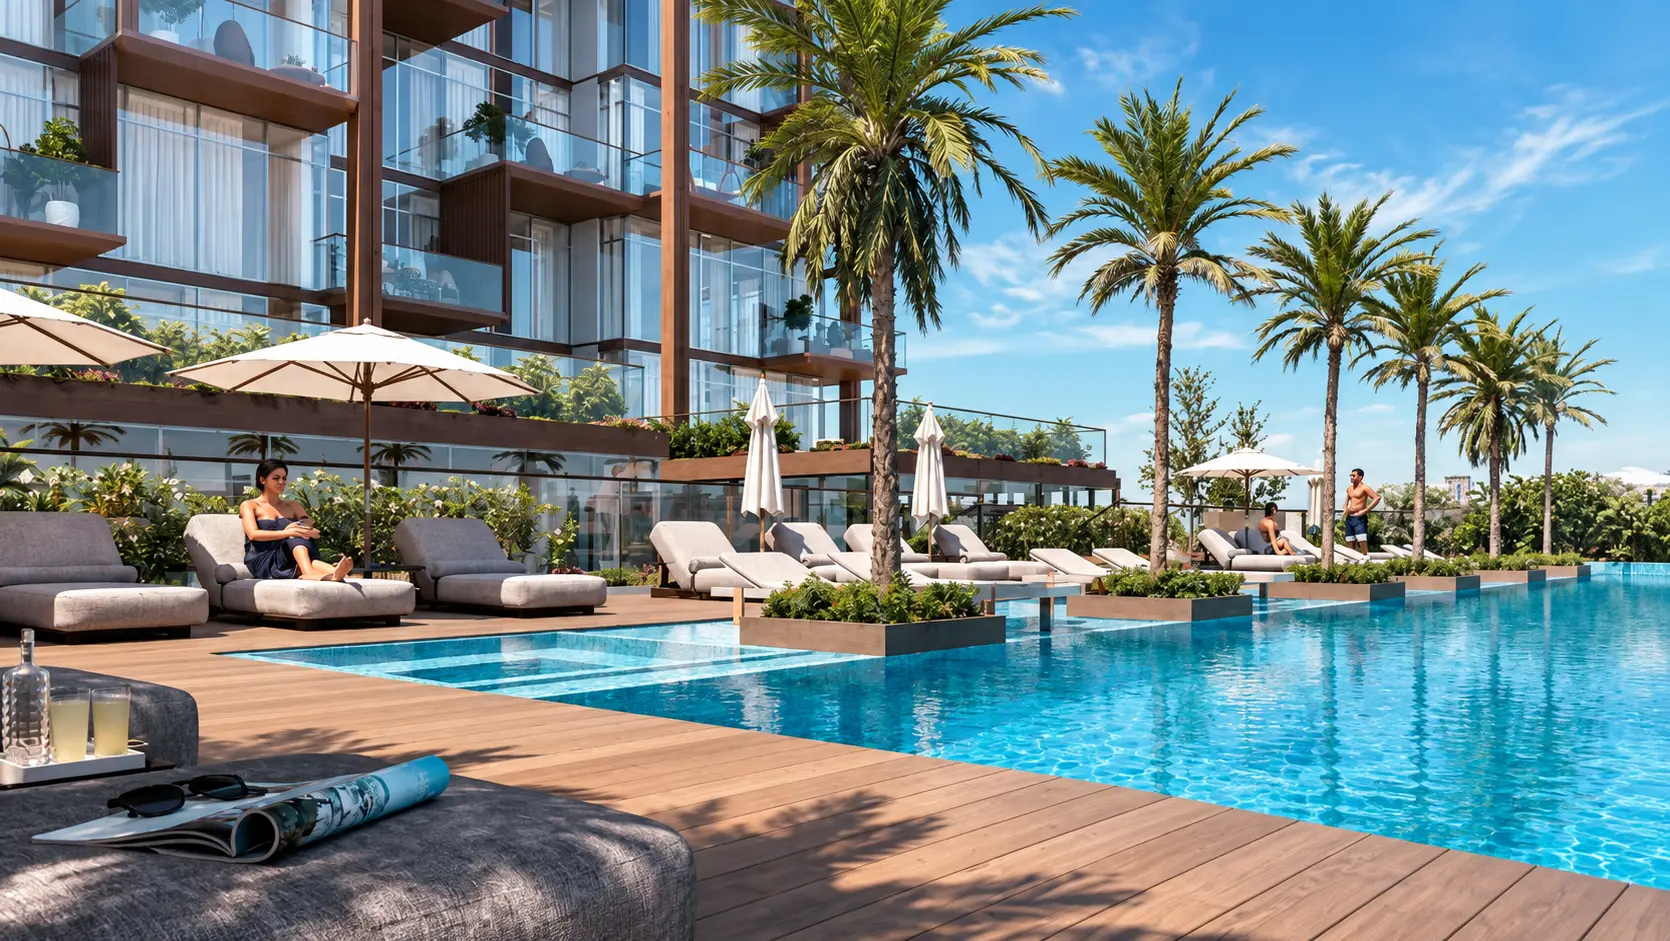
The tower rises from a multi-level podium organised around pools, landscaped seating and social spaces. Residences pair warm finishes with fitted kitchens, wide glazing and generous terraces.
Payment plan
A 60 / 40 structure to May 2028.
- On booking
- 20%
- During construction
- 40%
- On completion, May 2028
- 40%
Payment terms, incentives and availability are subject to current confirmation.
Amenities
Everyday spaces around the water.
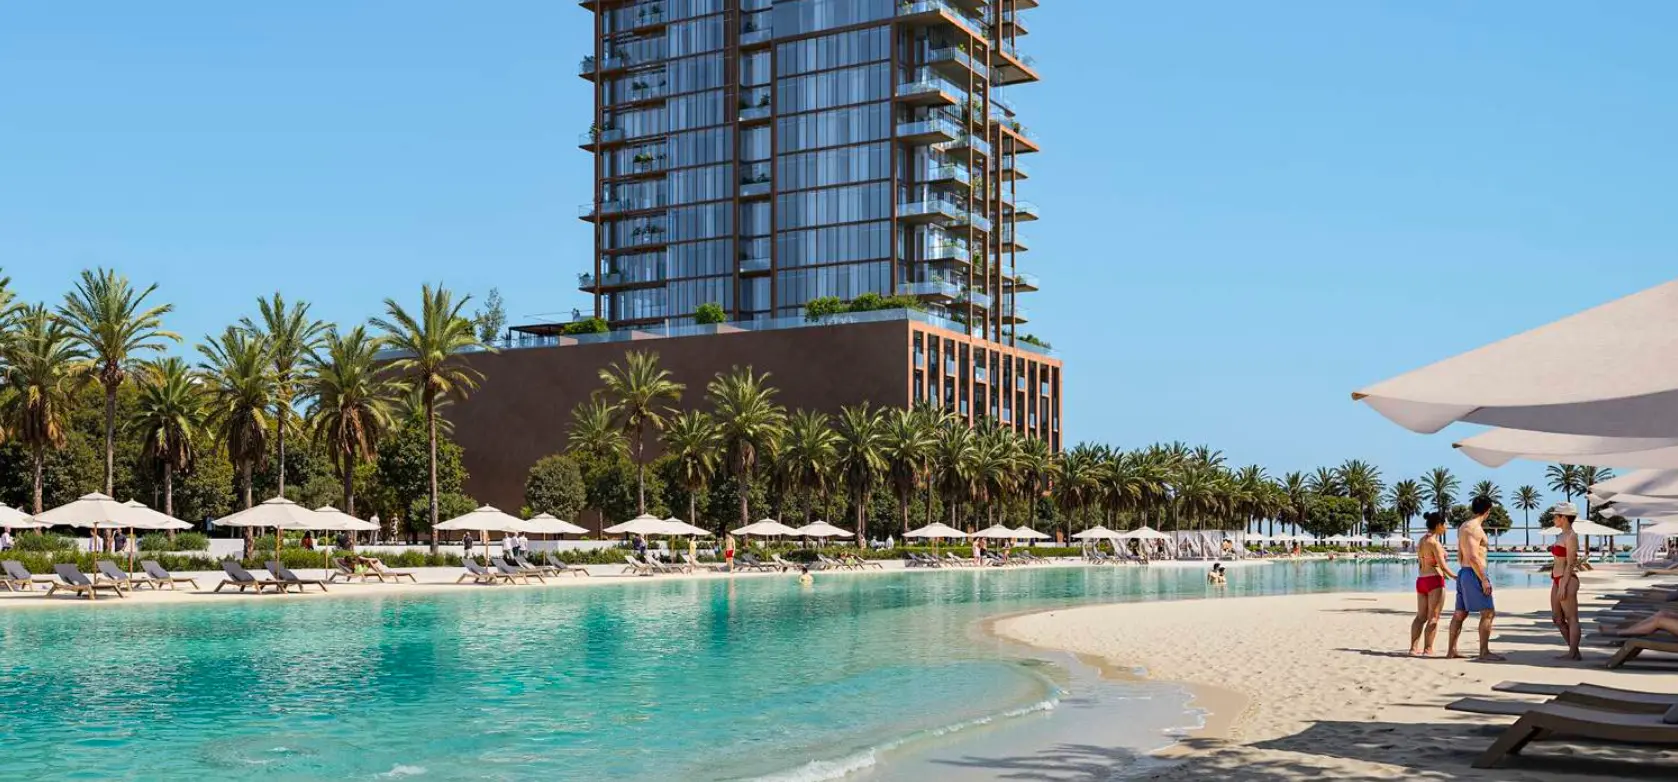
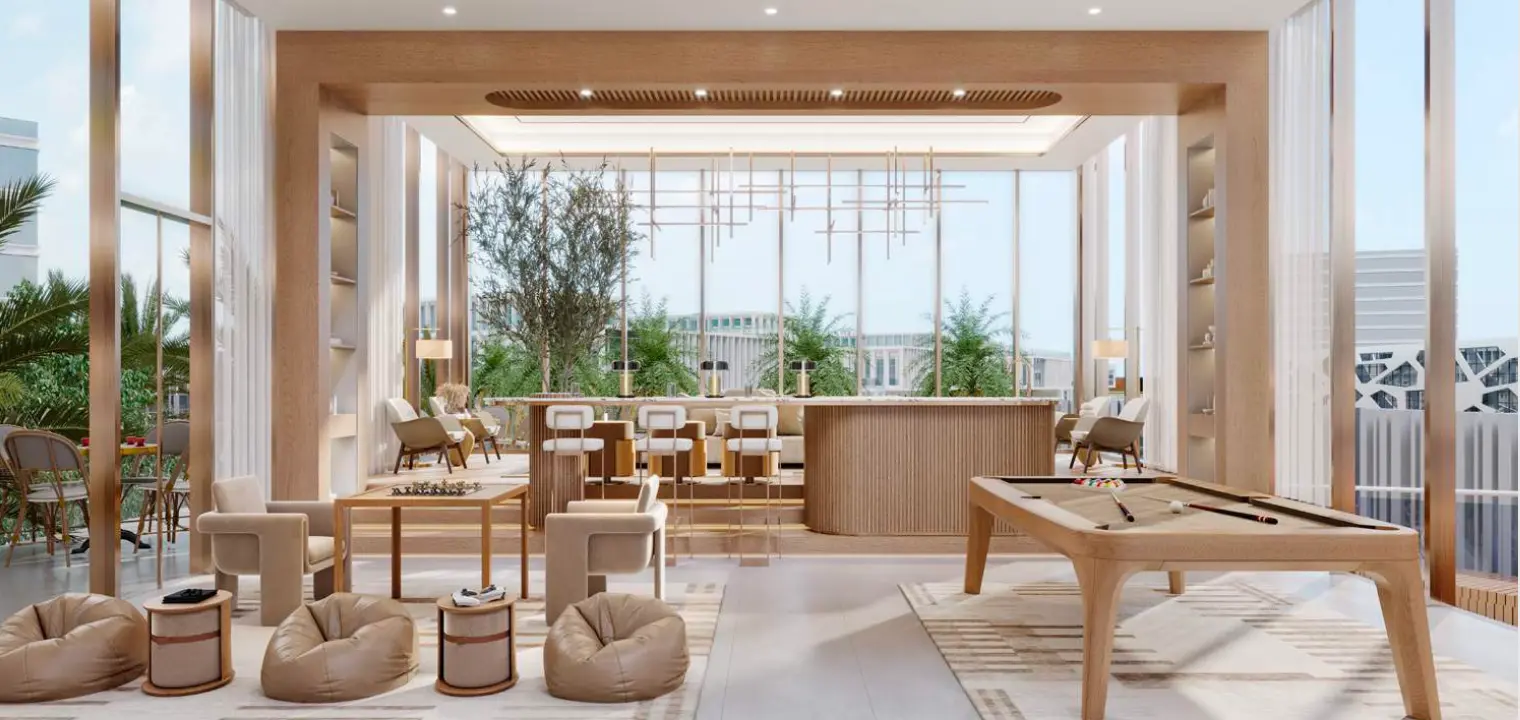
Clubhouse
Gym
Adult pool
Kids pool
Kids zone
Landscaped courtyard
BBQ area
Outdoor cinema
EV charging
Current availability
Choose the view and layout, not just the headline price.
Current stock spans different positions, outlooks and terrace proportions. I keep the full unit list private and will confirm the best available options for your budget.
Interested in Wynwood Horizon?
I'll send you the latest availability, current pricing and relevant floor plans.

Advertising permit
Scan to verify the official advertising permit for this development.